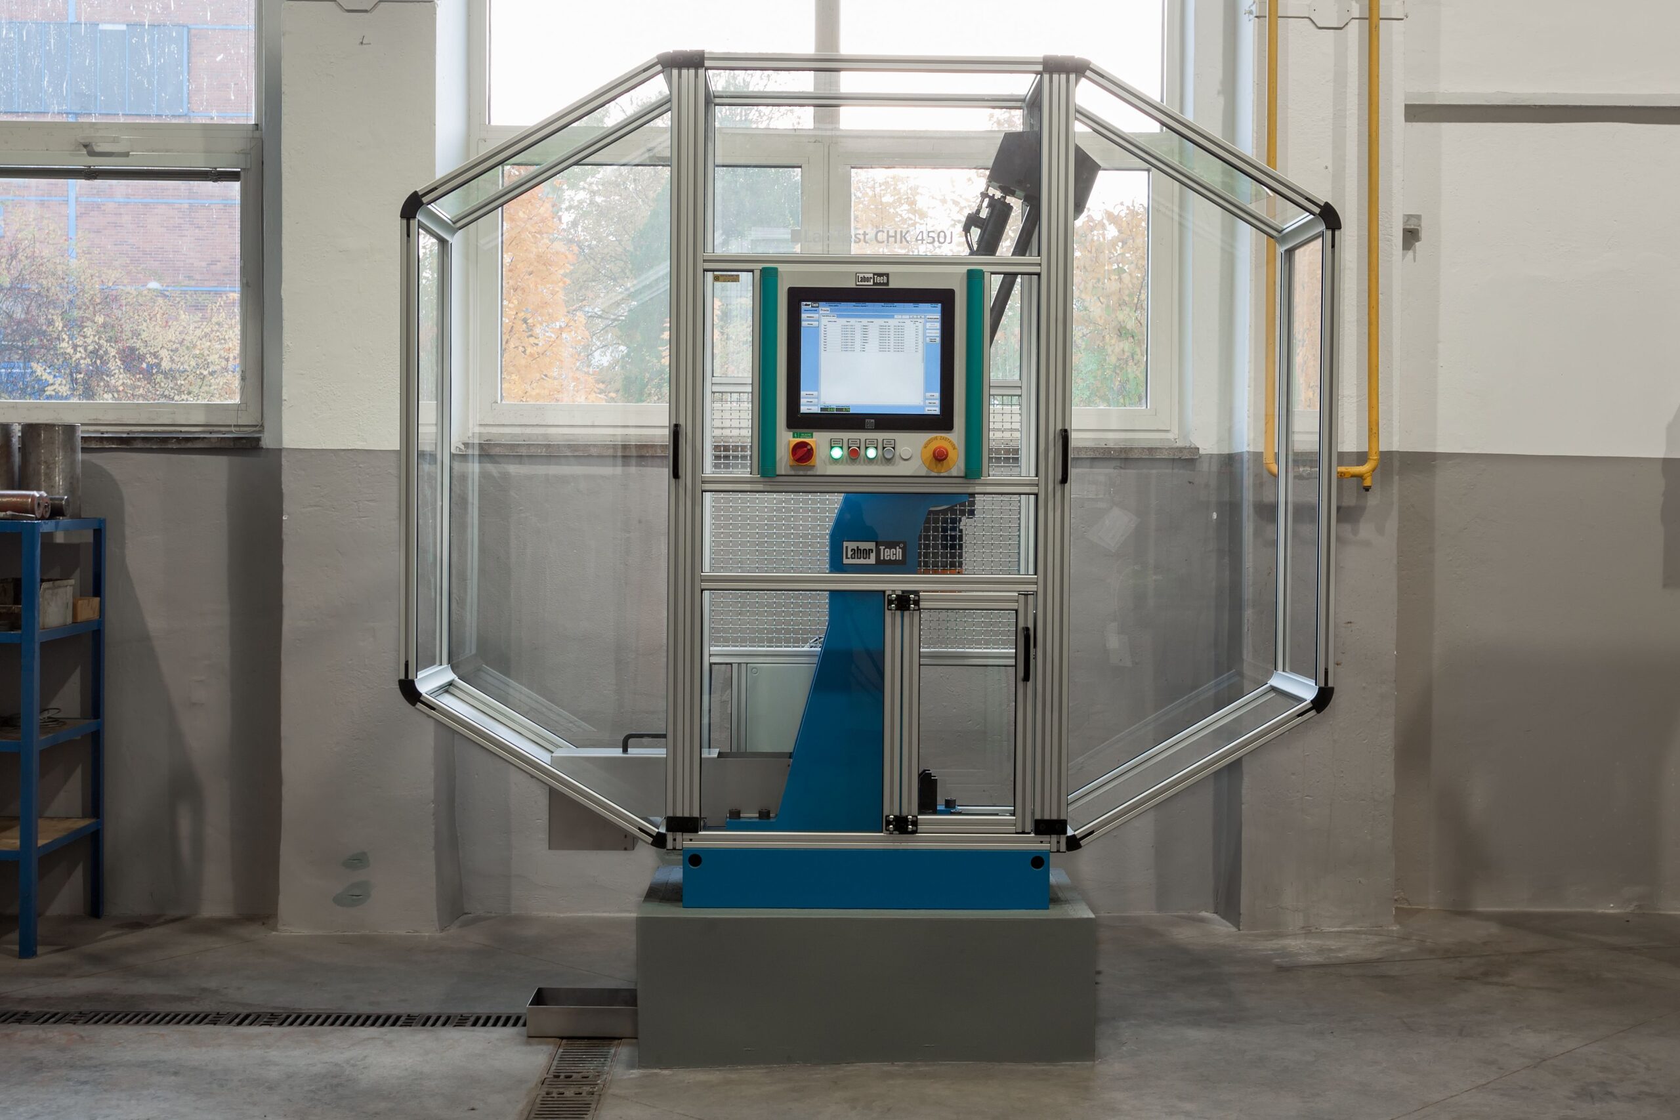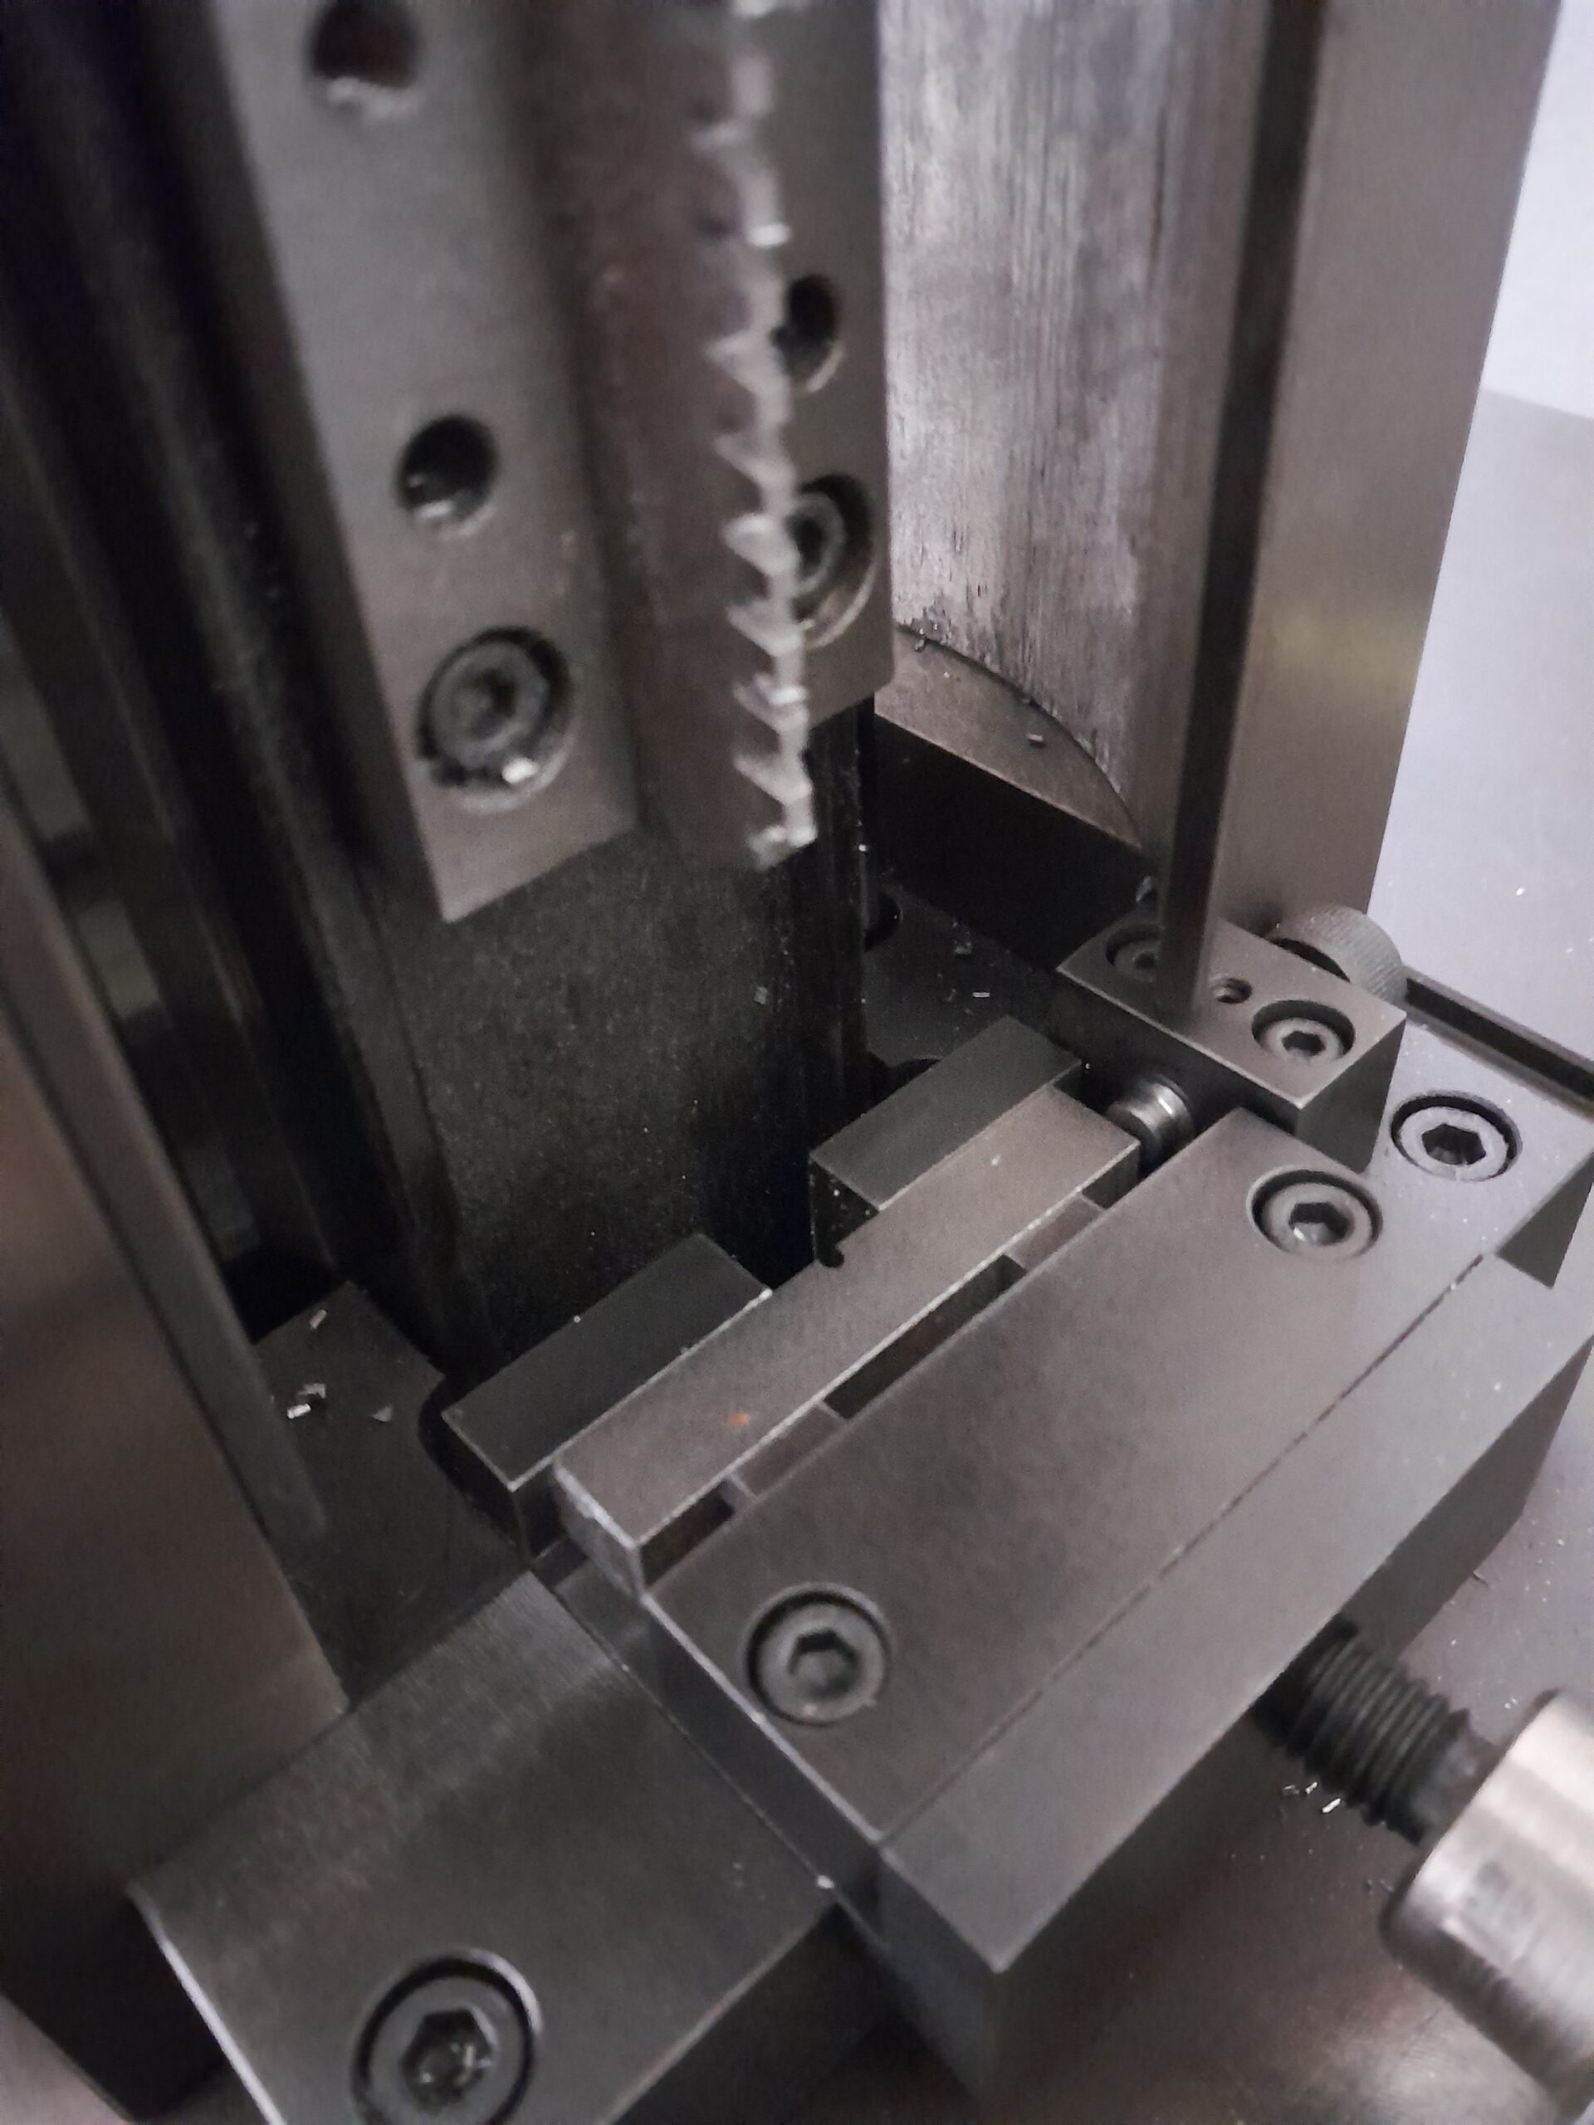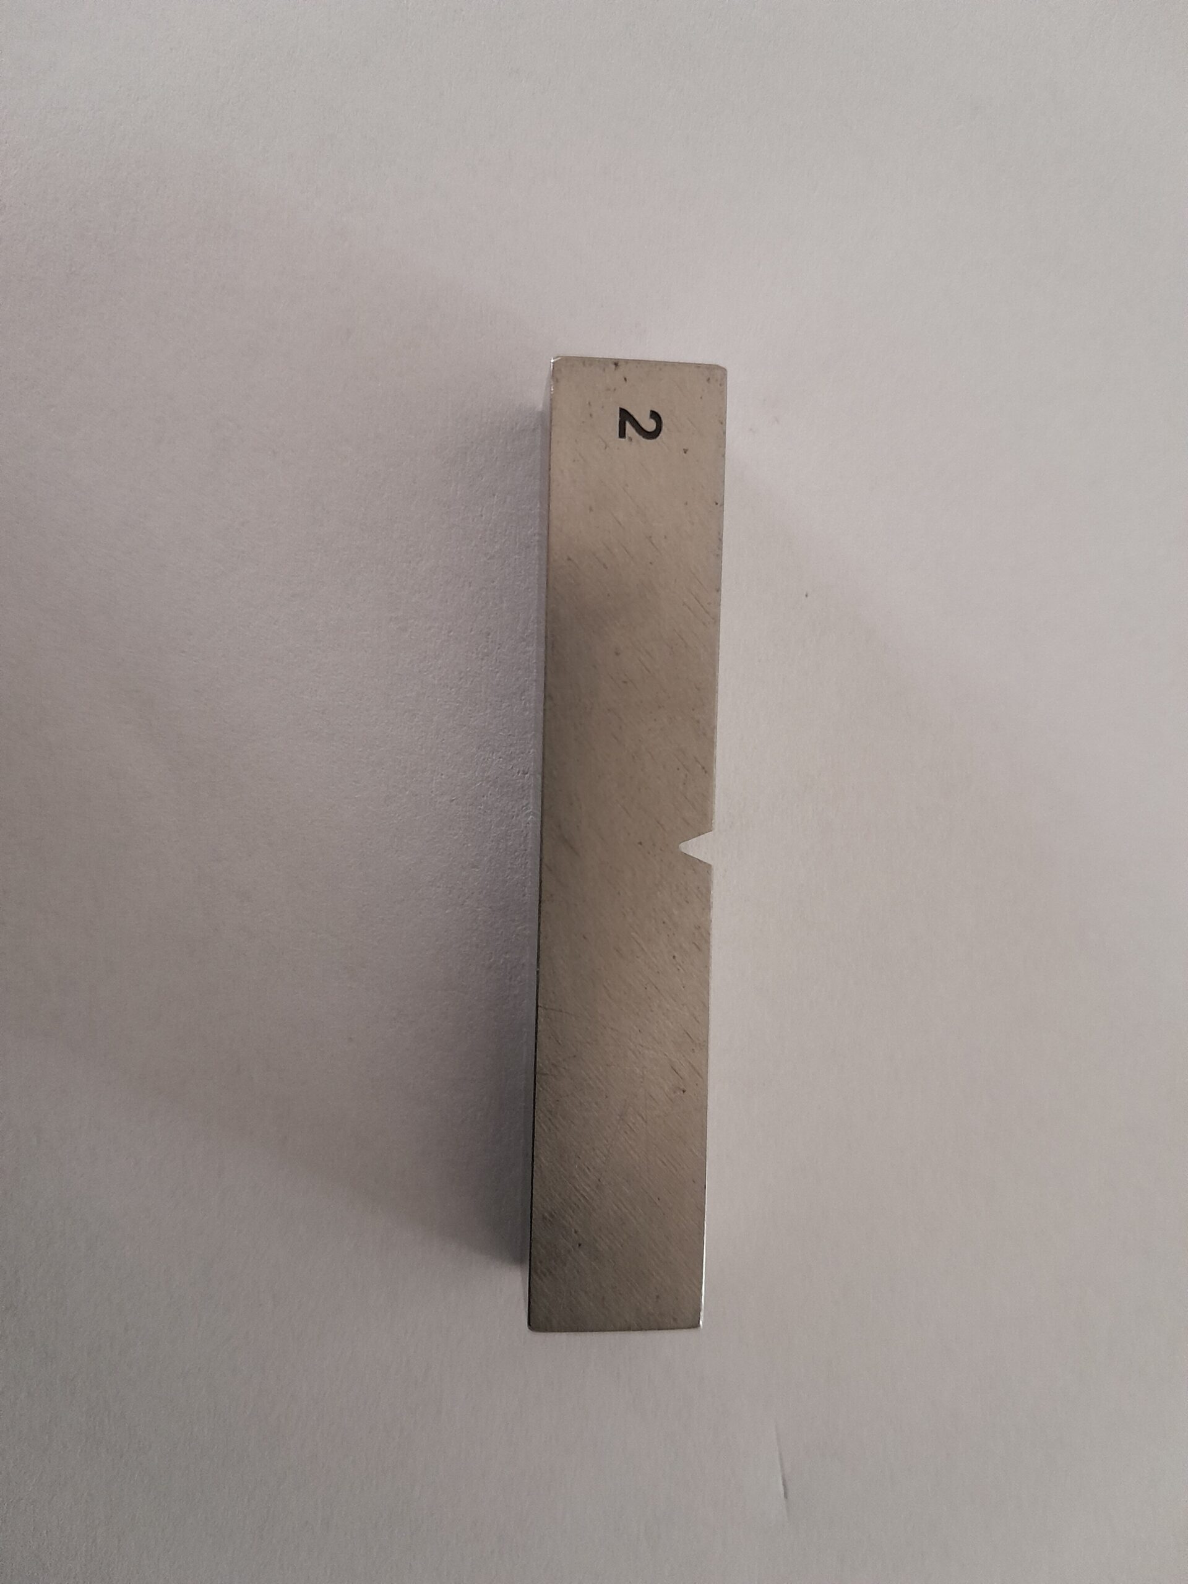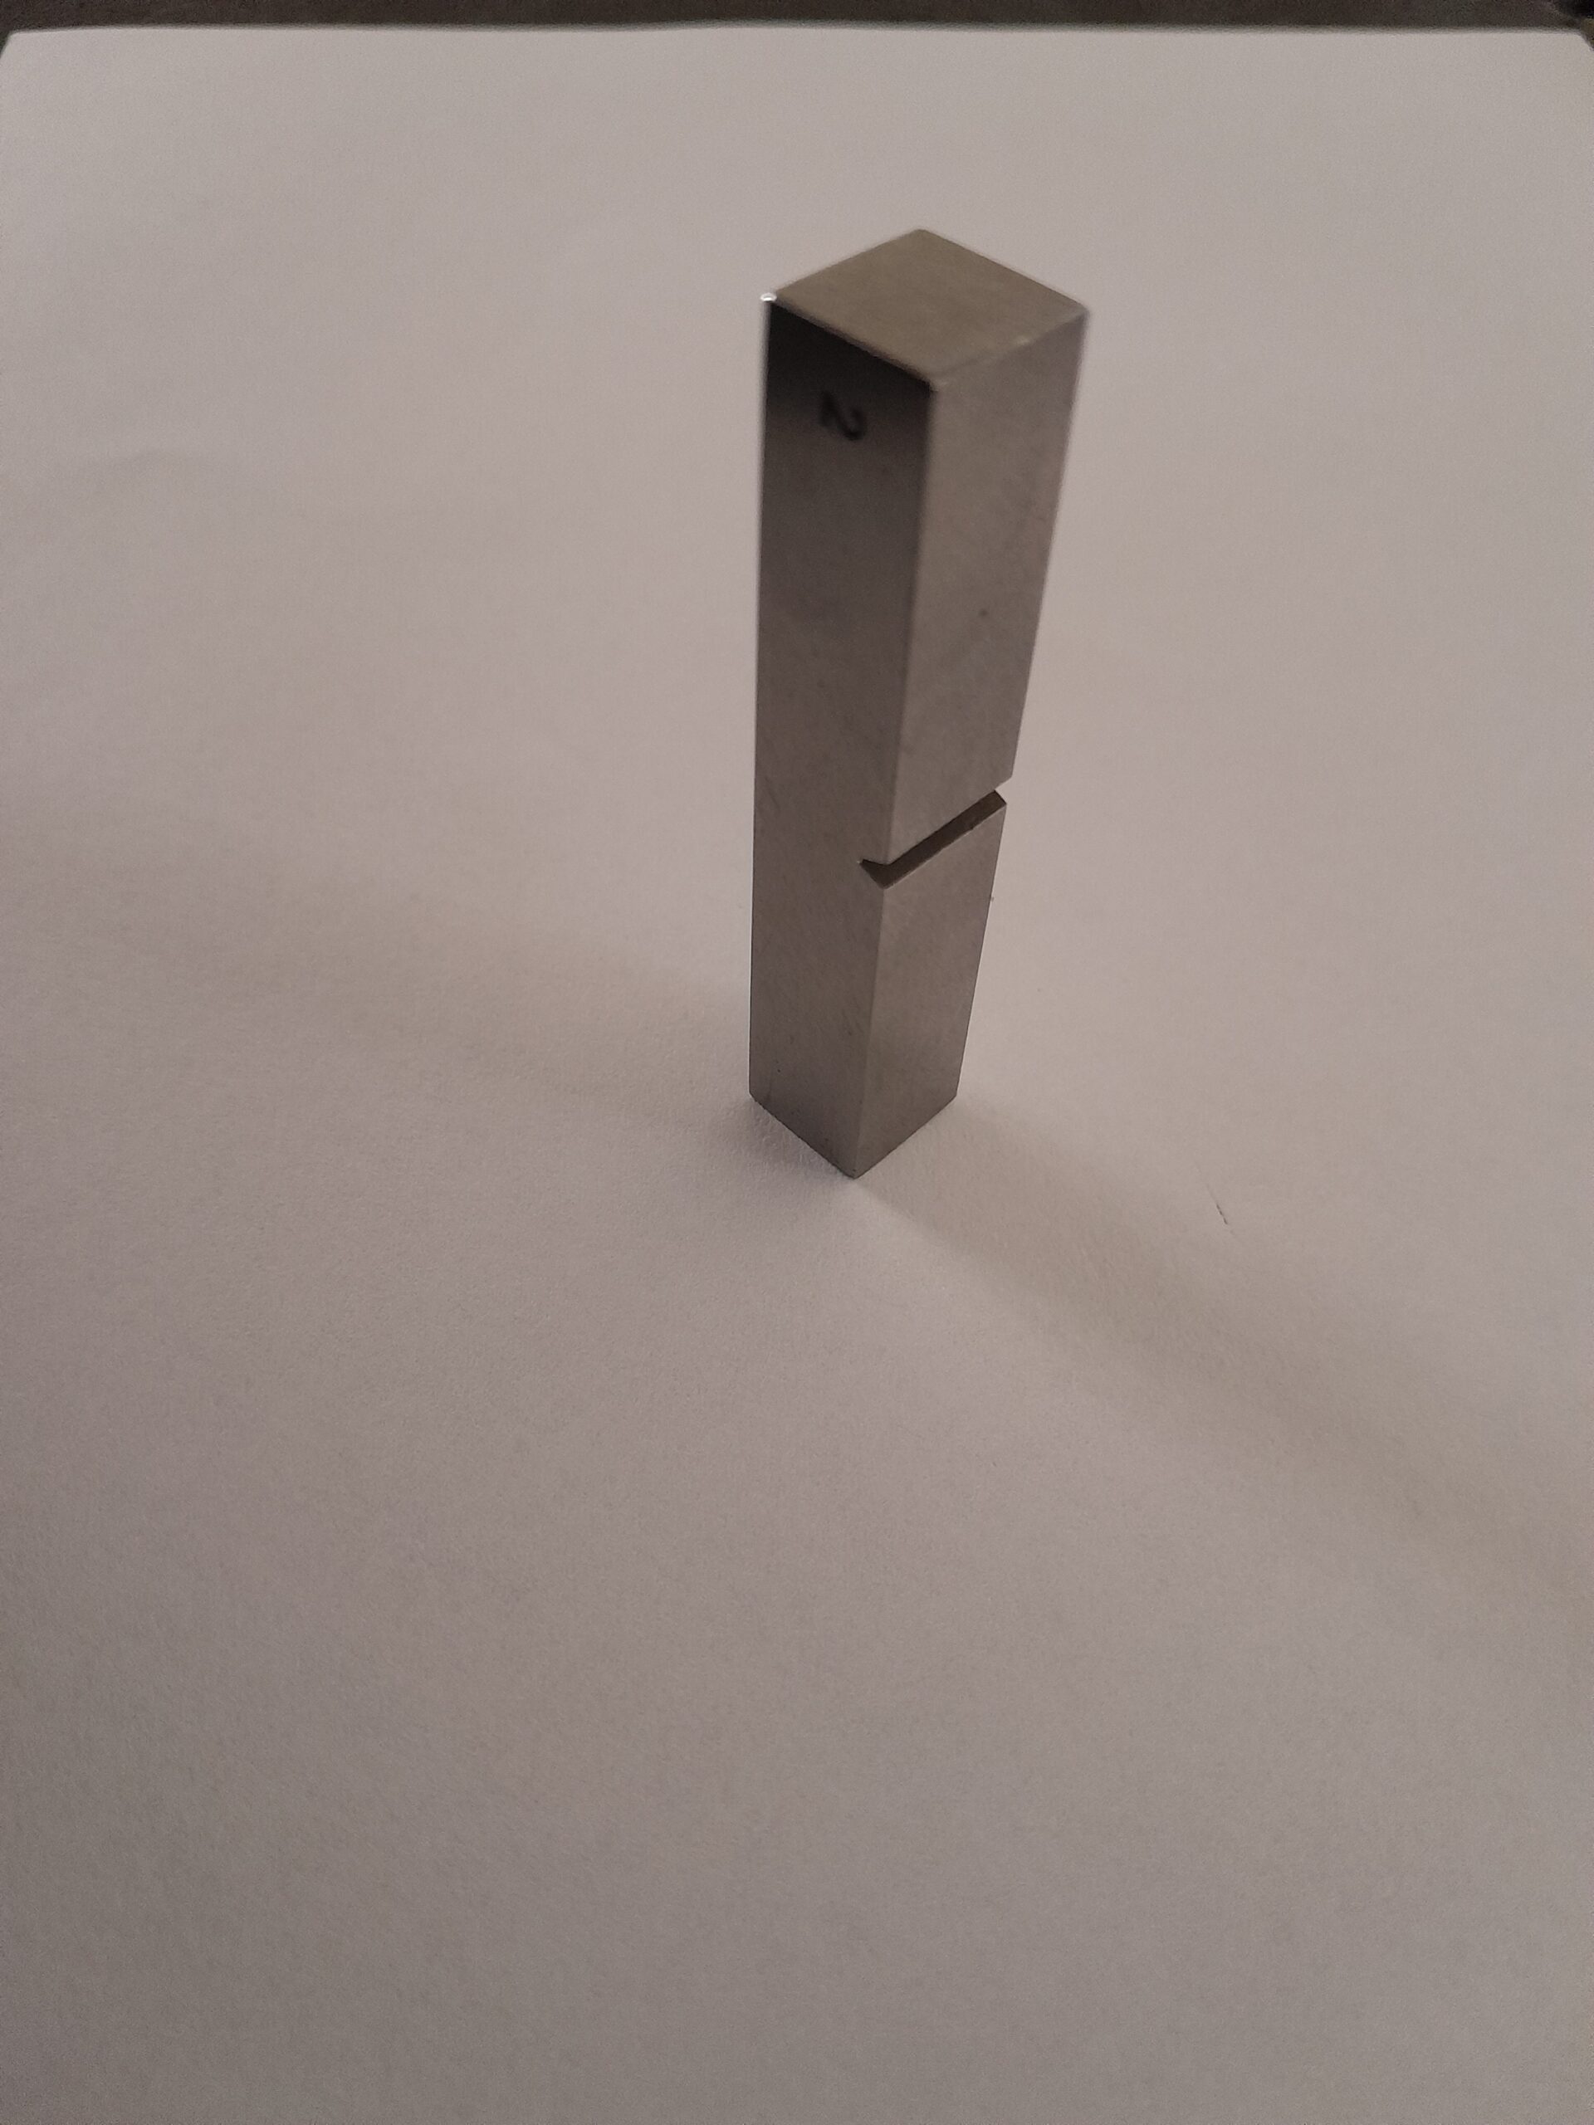
This is the most widespread test used to evaluate the resistance of steel to brittle fracture. The impact bend test consists in placing a material sample on a support and applying a downward force to the center of the sample while its ends are fixed. This force causes the sample to bend, deform, and flex. During the test, the applied force is measured, and the deflection of the sample is monitored. The dimensions of the test specimens, the adjustment of the testing equipment, and the actual execution of the test at ambient temperature as well as at defined temperatures are specified by the standard. The laboratory is equipped for the tempering of test specimens from -70 °C to +20 °C. Our laboratory uses the LabTest CHK450J Charpy pendulum impact tester with digital angle sensing. We have an exchangeable striker with a 2 mm radius according to the ISO CSN ISO 148-1 standard.
Impact Bend Testing and Our Laboratory
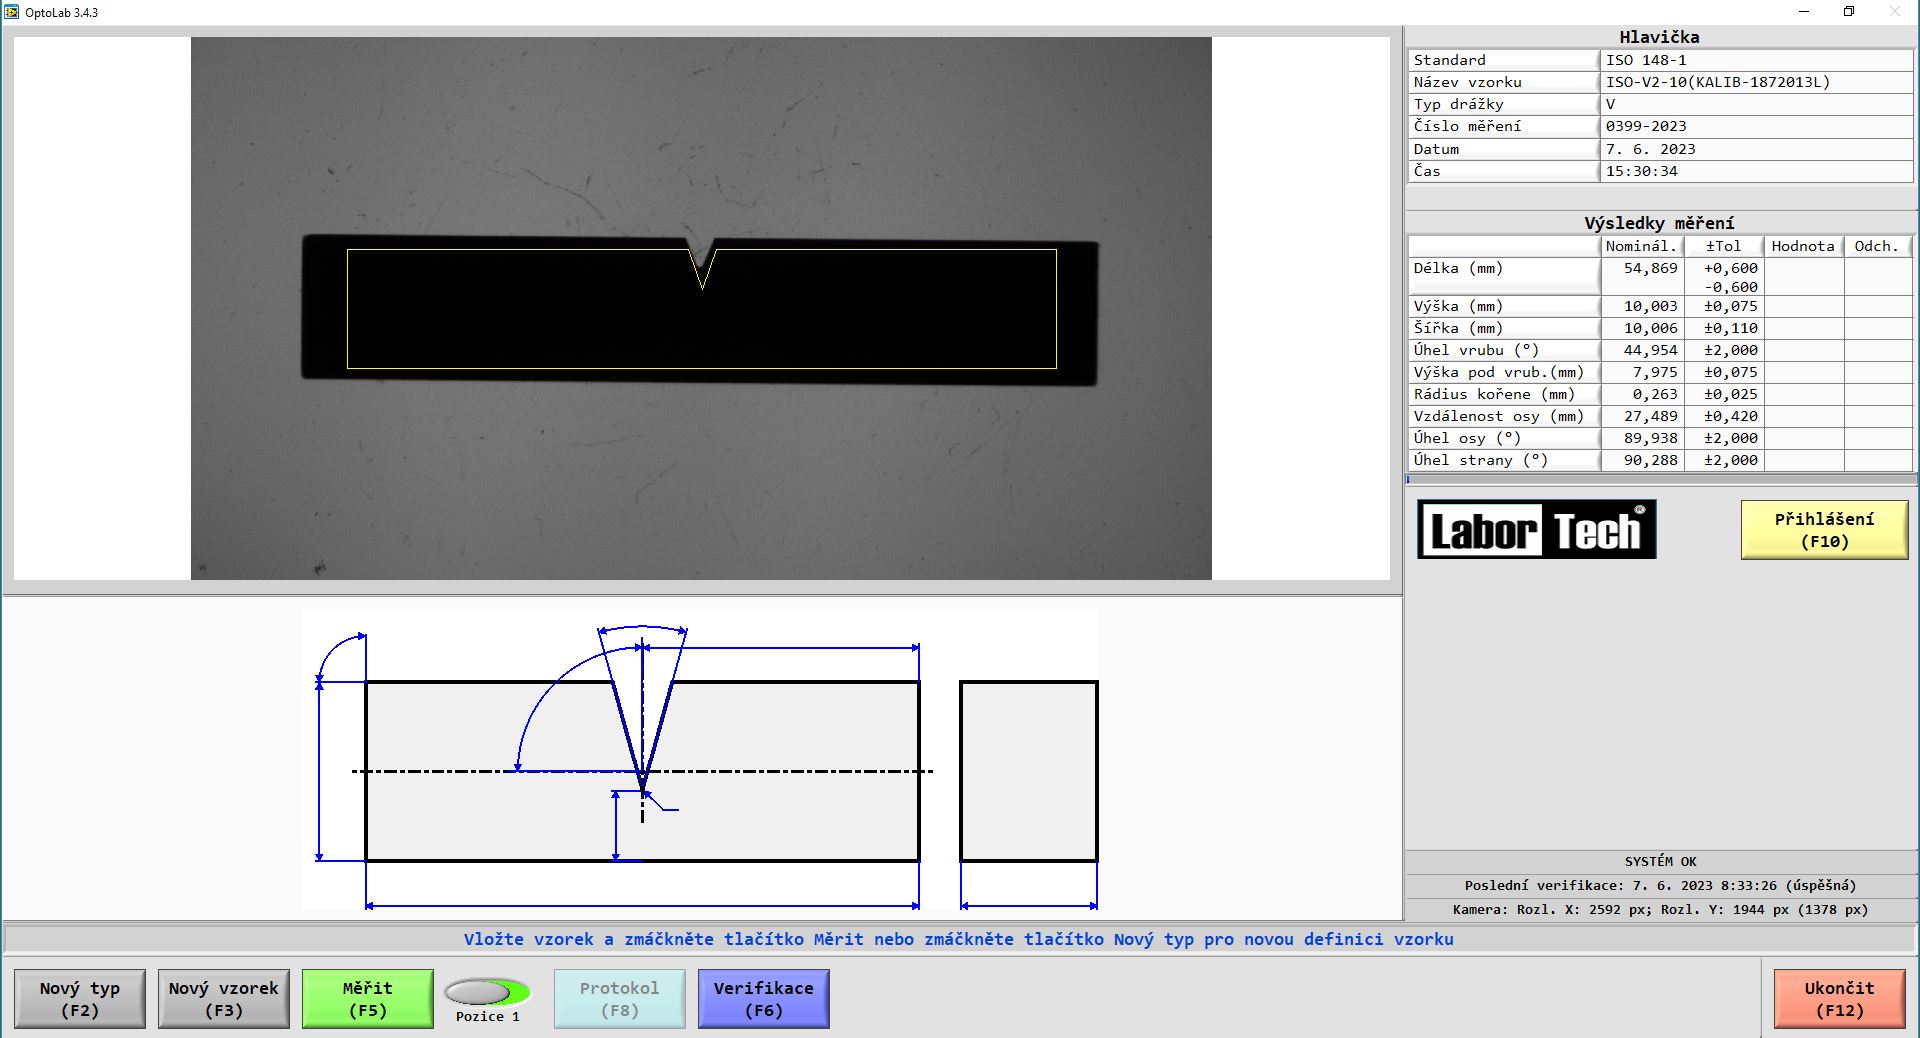
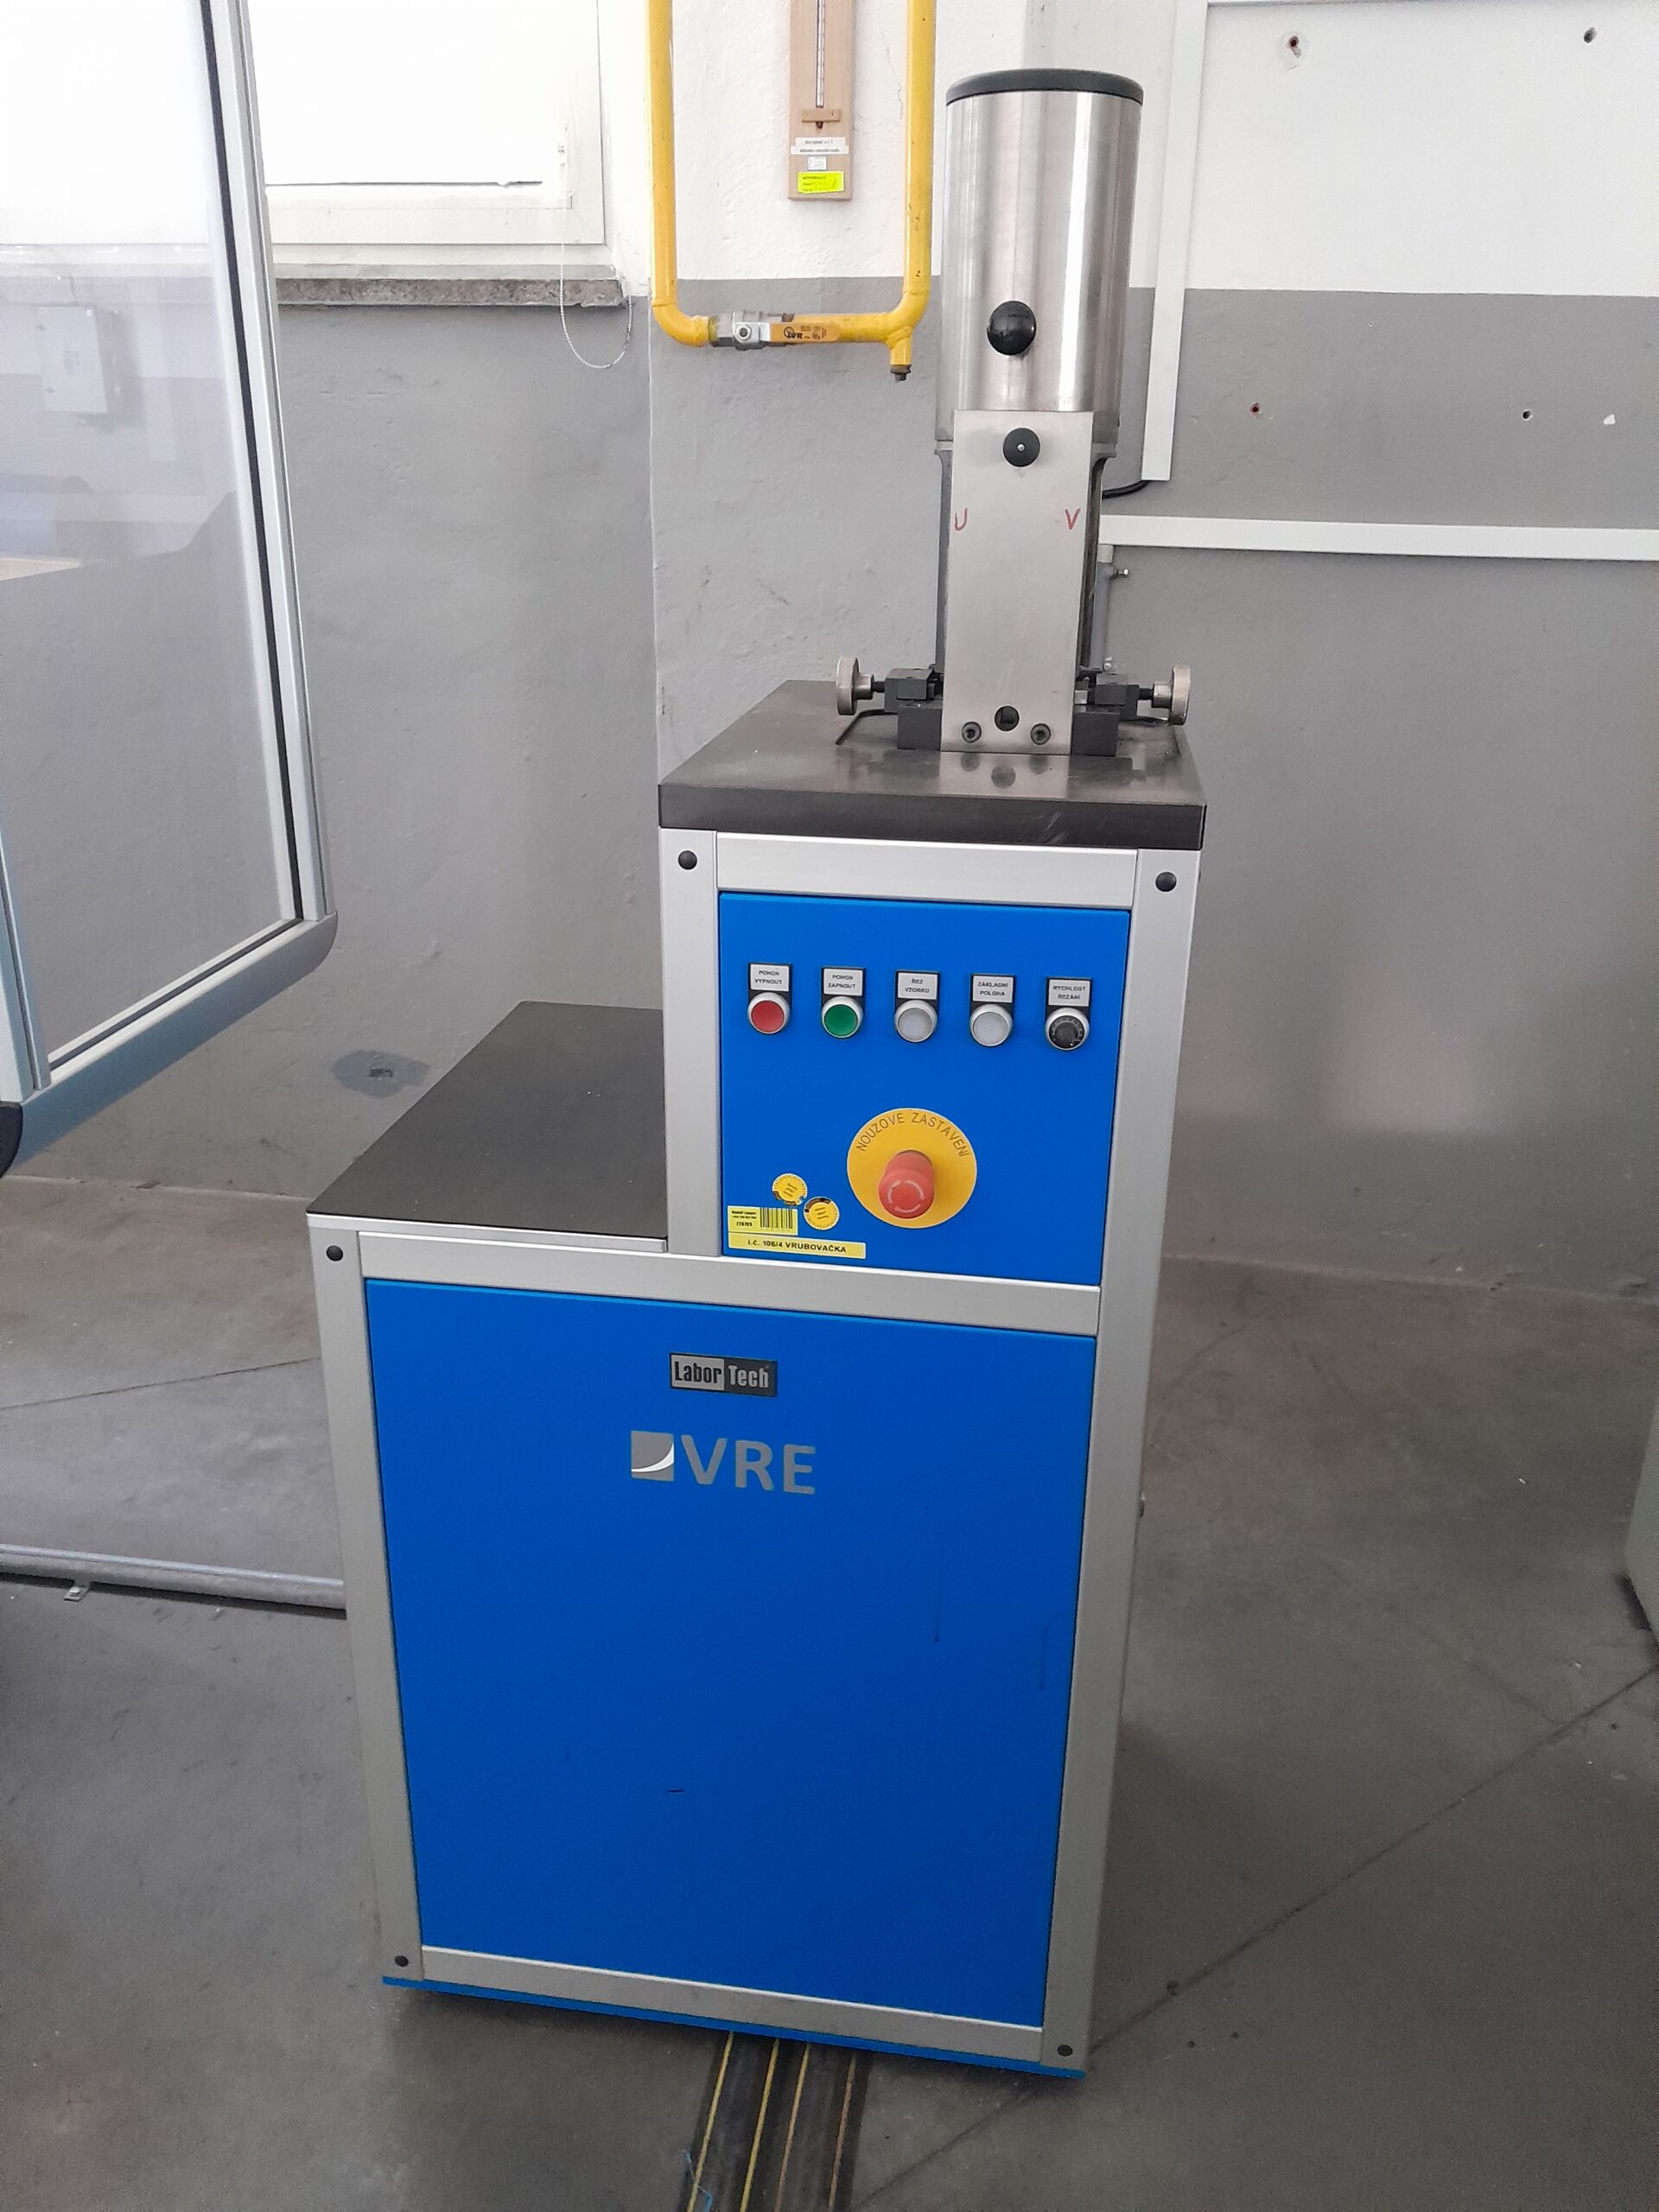
The testing laboratory is equipped with a broaching machine and provides notch preparation on the supplied material samples. Prior to the test itself, the shape and size of the test specimen are verified using the OptoLab device, which compares the test specimen with the dimensional requirements of the relevant standard. If the specimen fails to meet the required dimensions according to the given standard, the test specimen must be modified until it complies with the requirements of the given testing standard. Our laboratory is also equipped with the LabTest CHK450J Charpy pendulum impact tester with digital angle sensing. An exchangeable striker with a 2 mm radius according to the ISO CSN ISO 148-1 standard is available.
Production of Test Specimens
A newly built machining center is located on the laboratory premises, where we are able to manufacture test specimens from the supplied material precisely according to your required standard or procedure. The machine tools are operated by personnel with many years of experience and qualification. We are able to complete the production of test specimens by the next day after receiving the supplied material. After the test is performed, it is possible to arrange for the archiving of the test specimen and the semi-finished product for a pre-determined period.