CALIBRATION AT THE CUSTOMER'S PREMISES

What does that entail?

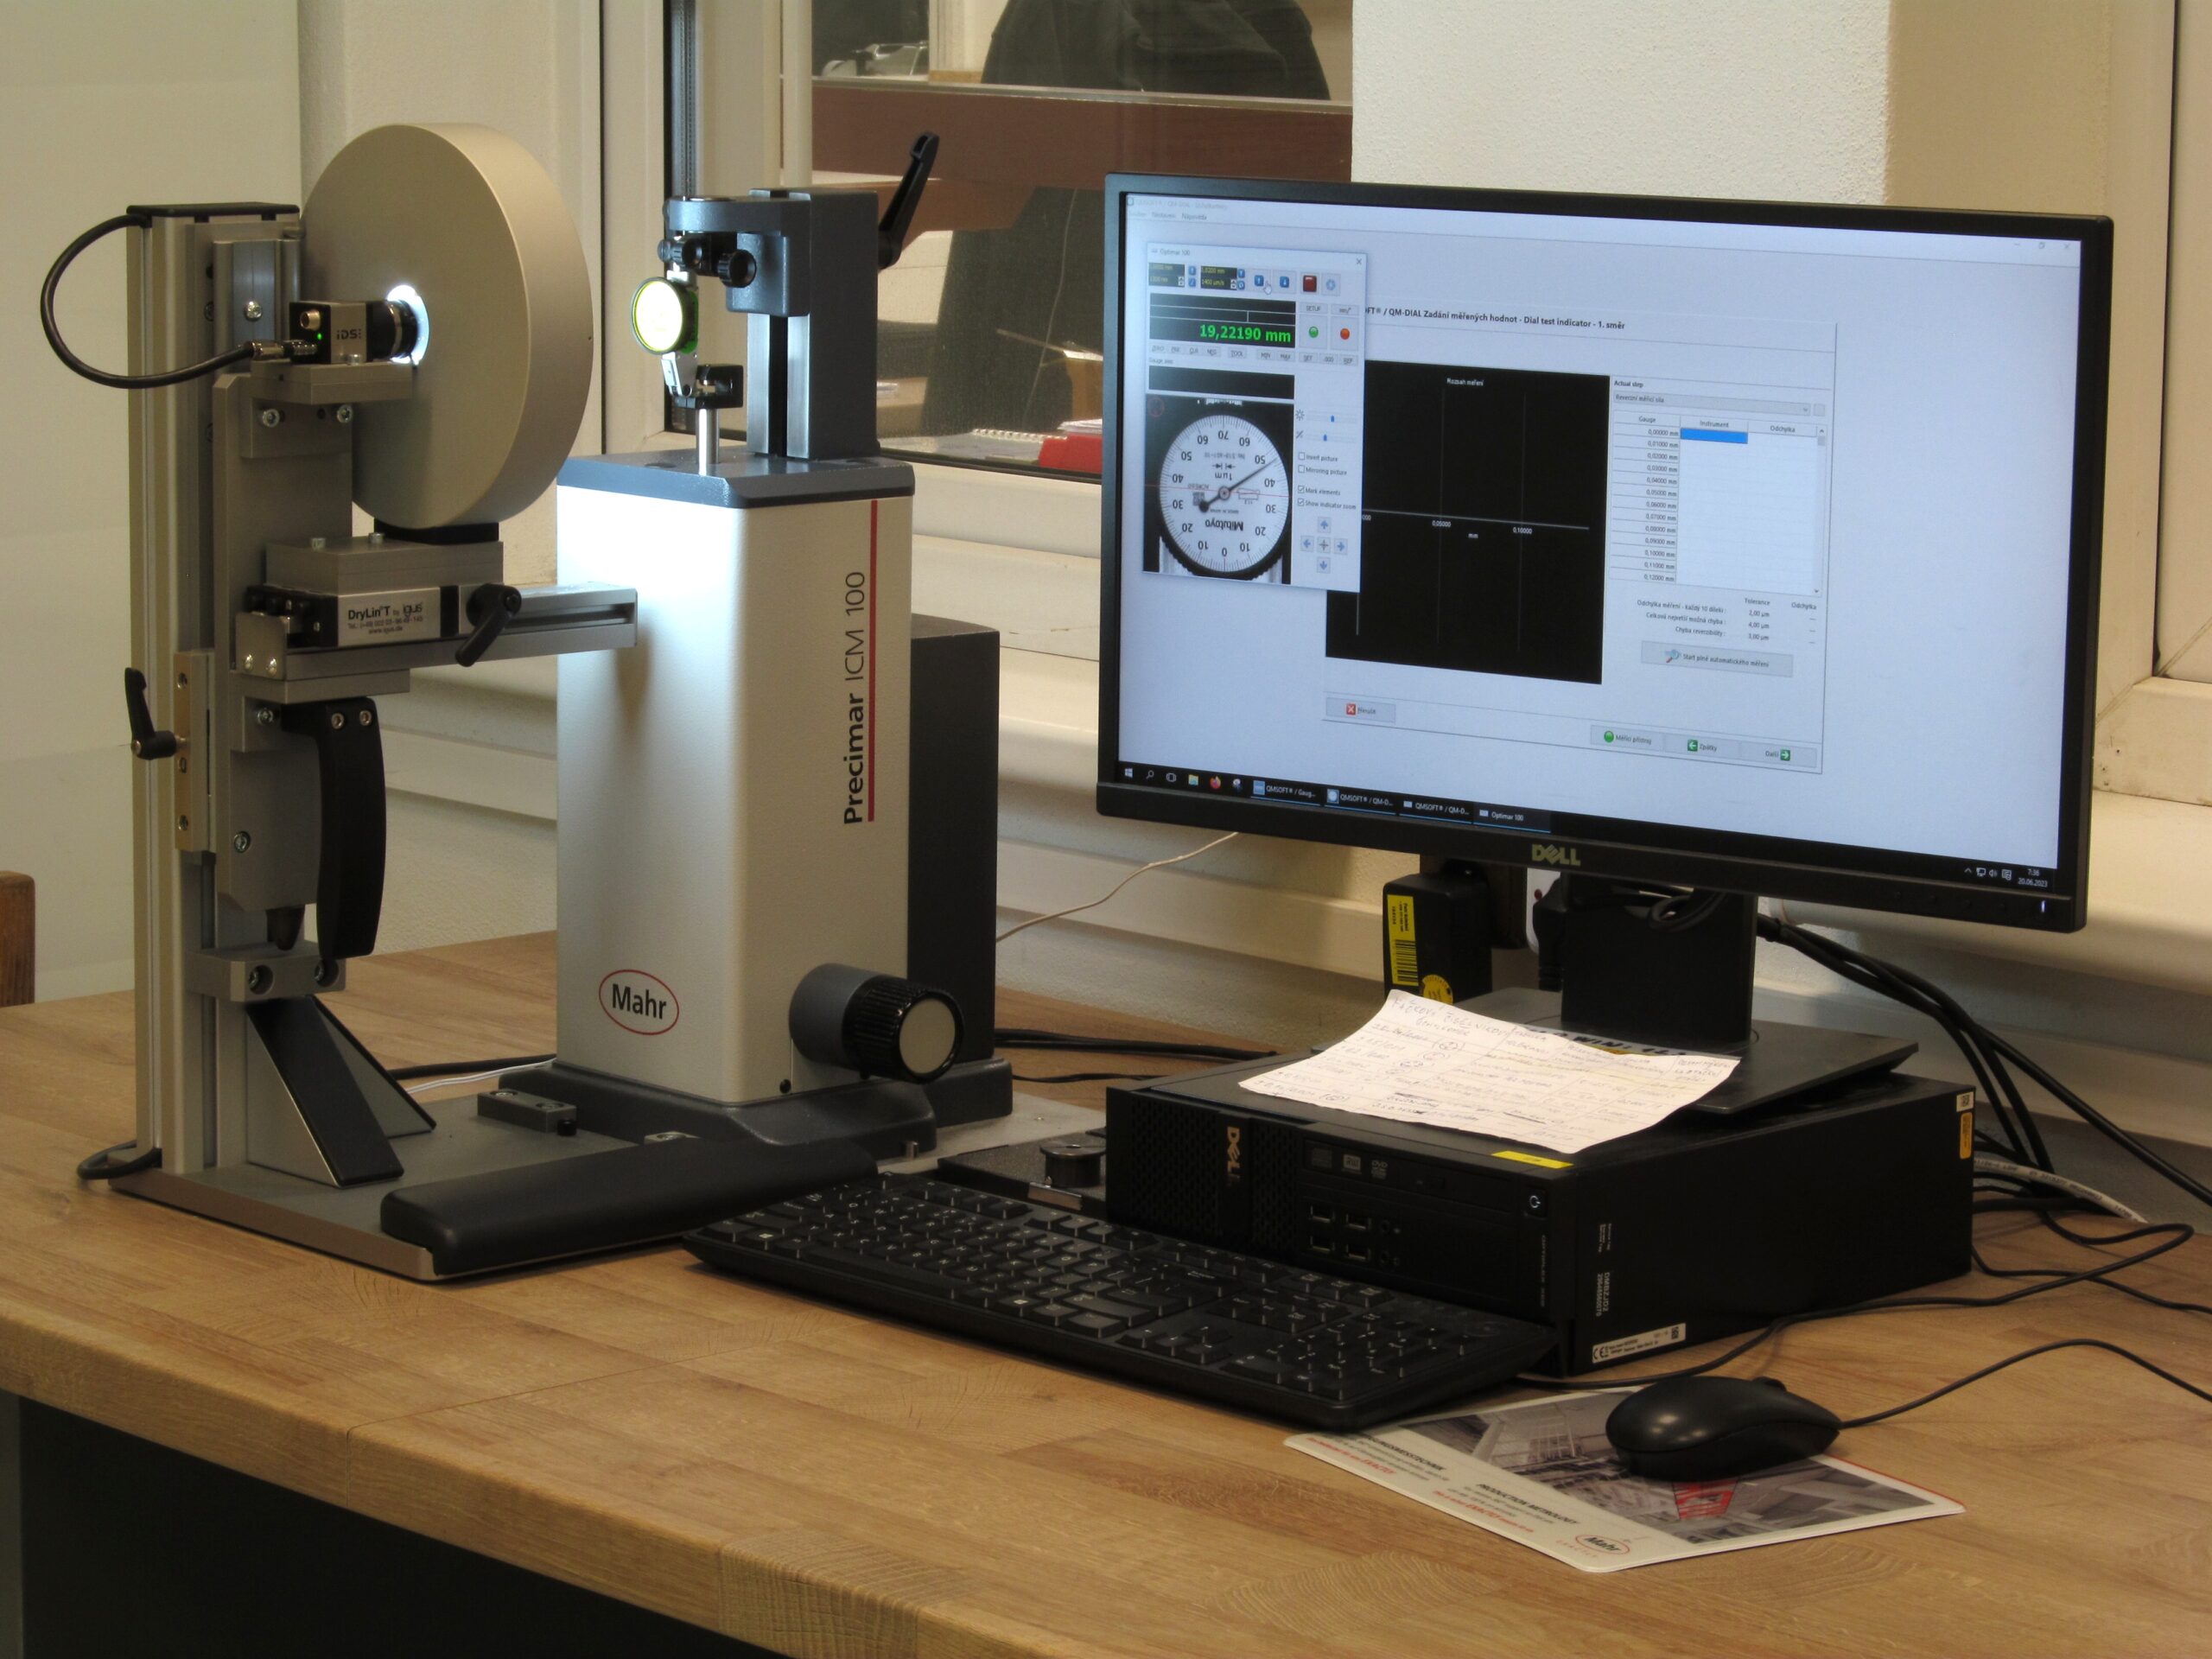
To obtain the necessary and accurate information, it is often necessary to leave the calibration laboratory and perform calibrations at the customer’s premises. In most cases these are measurement laboratories, but we have also been on the production hall or on the production line. Here, for example, we have calibrated an embedded caliper. All calibrations are carried out in an accredited mode and primarily use a laser interferometer, glass scales, angle gauges and gauge blocks, setting rings and other suitable standards. As far as standards are concerned, we have everything we need in our equipment to calibrate the vast majority of gauges and measuring instruments in the field of length and plane angle.

We perform calibrations throughout the Czech Republic, as well as in Slovakia and Poland. Apart from calibration, we also offer the possibility of service and maintenance of measuring equipment or training of personnel. If necessary, there is also the possibility of taking the measuring instrument to our laboratory for professional service and subsequent recalibration.
Why use a calibration at the customer's premises?

The main advantage of calibration at the customer’s site is clearly the possibility of obtaining data and information directly at the place where the measuring equipment is normally used. This allows for quicker responses to any shortcomings and enables processes or systems to be adapted directly to the customer’s needs. Another important advantage is the ability to gain a comprehensive view of the problem or situation. Calibration at the customer’s site allows various factors and contexts to be investigated and analysed that would not be included in a simple laboratory test. This increases the accuracy of the results and allows for a more objective evaluation.

EXAMPLES

Specific measurement examples

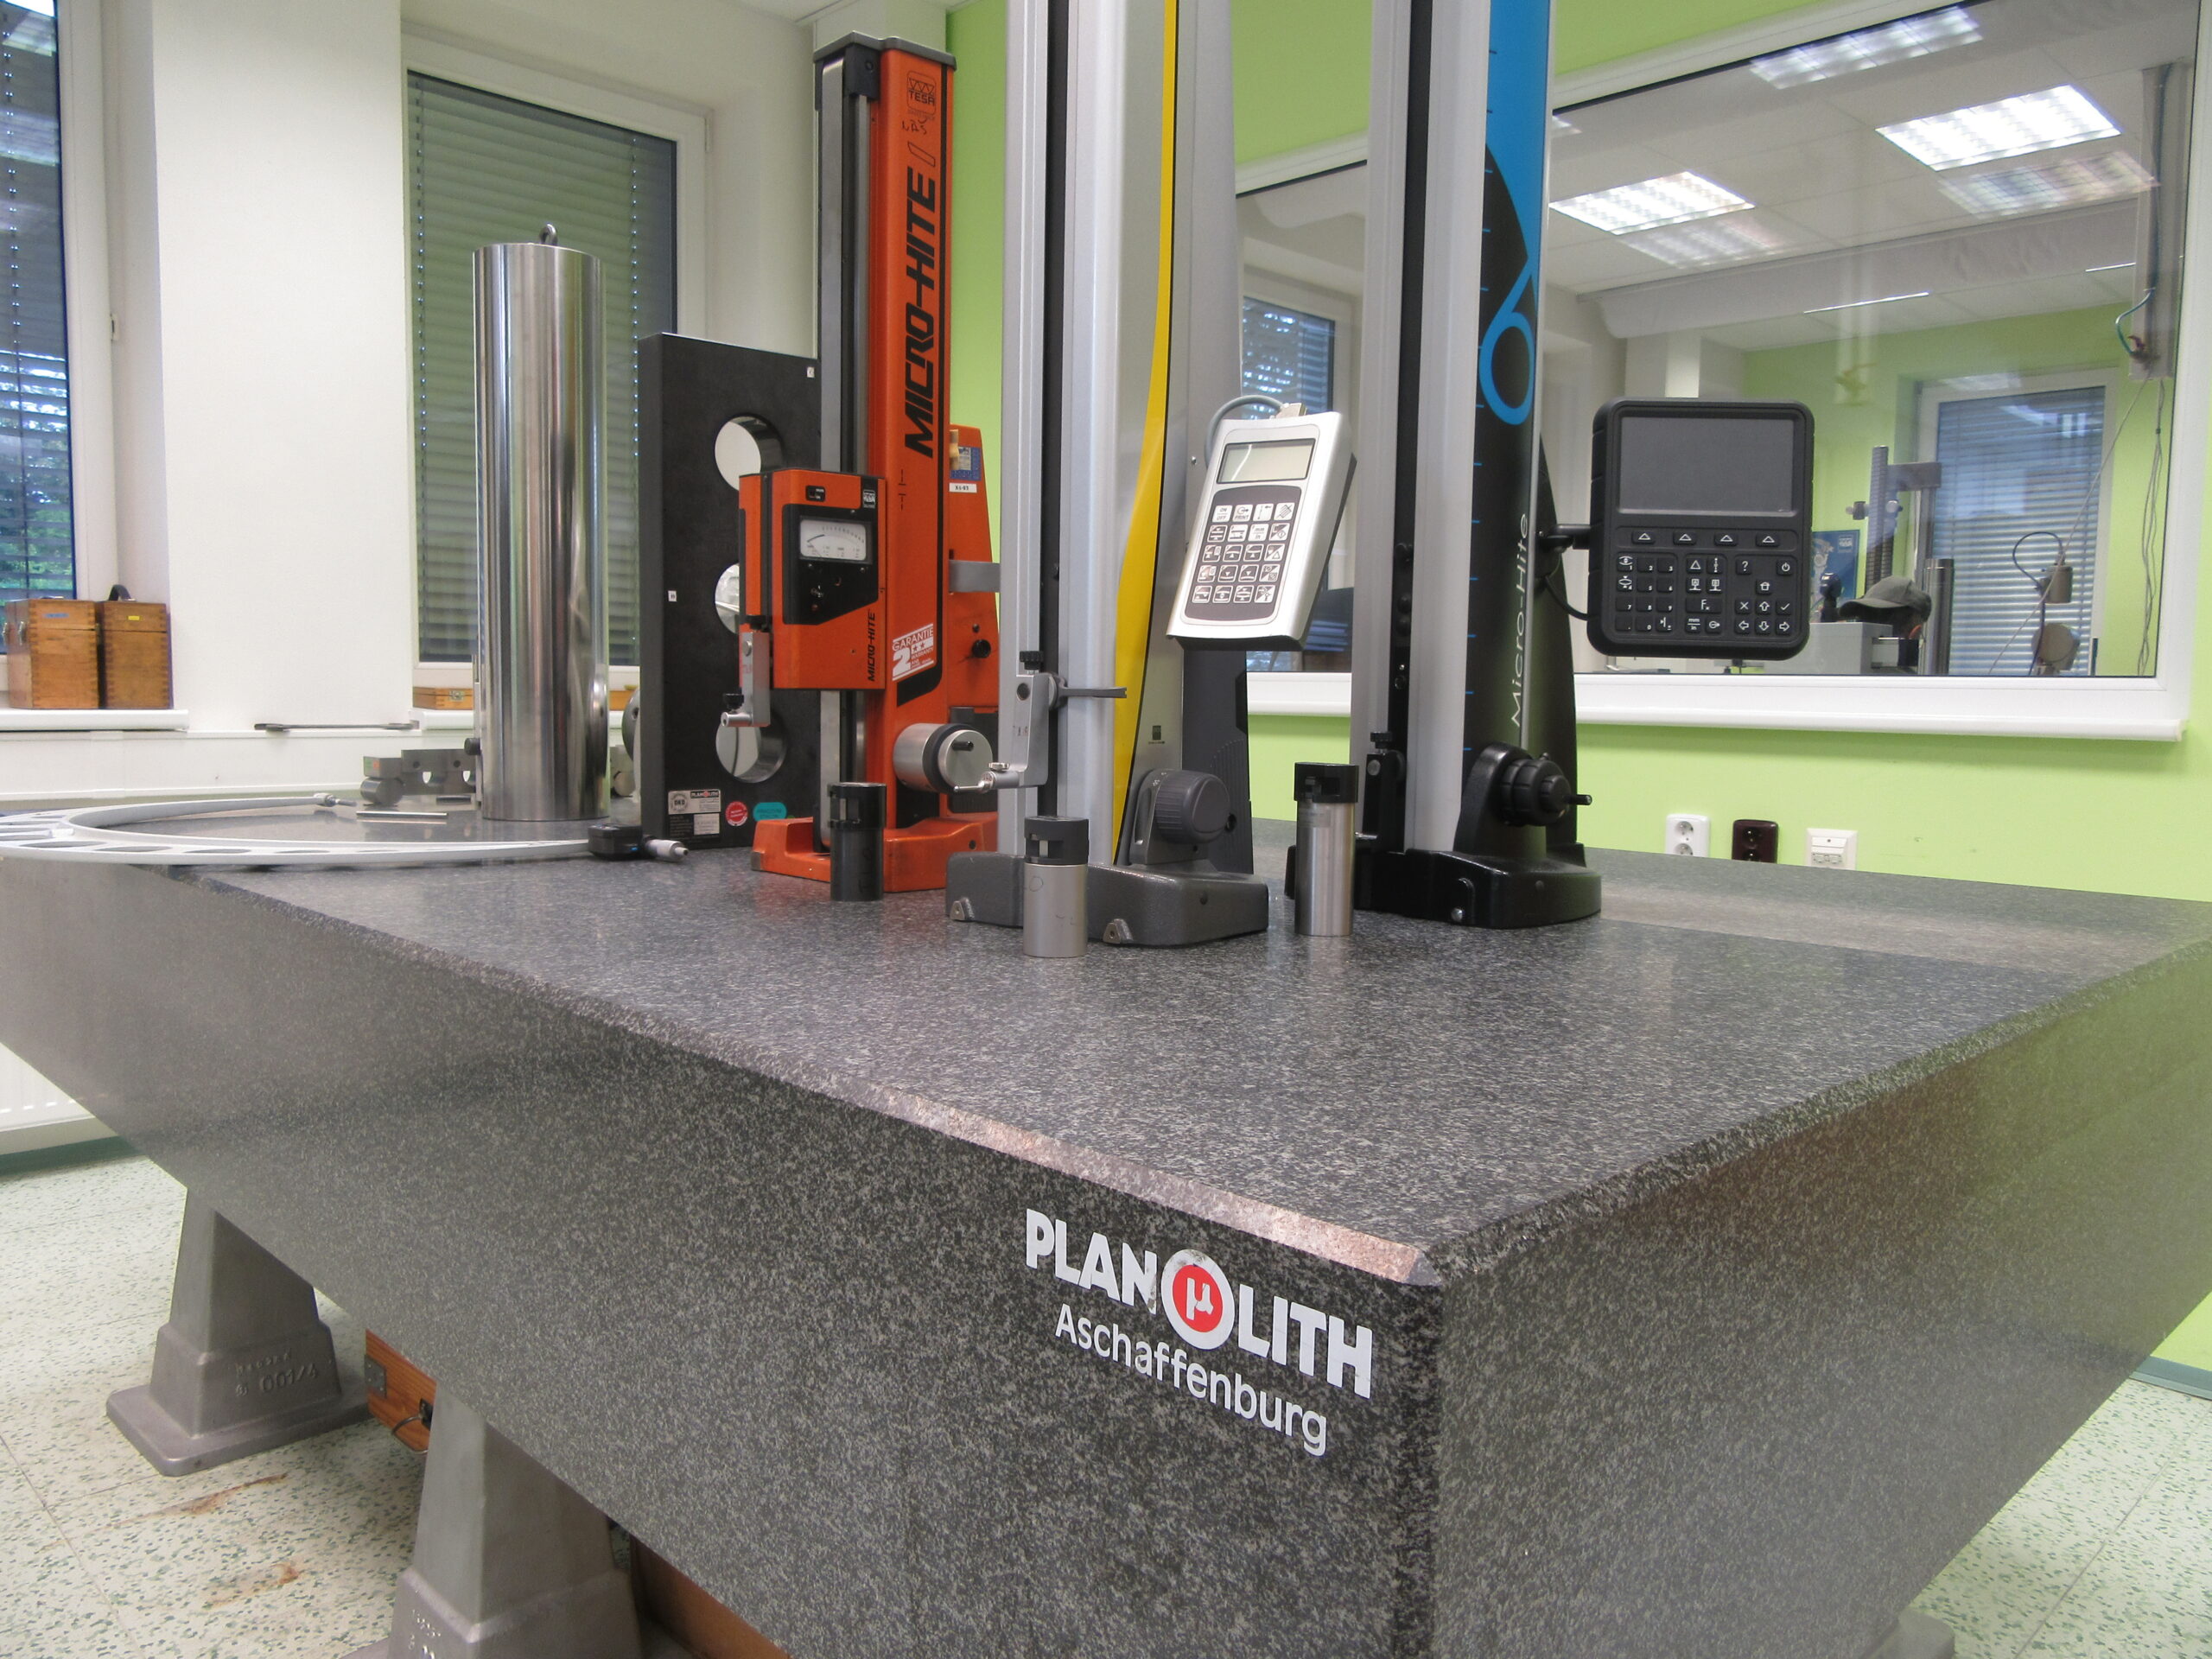

Micro-Hite



Three coordinate measuring machine


Surface plates

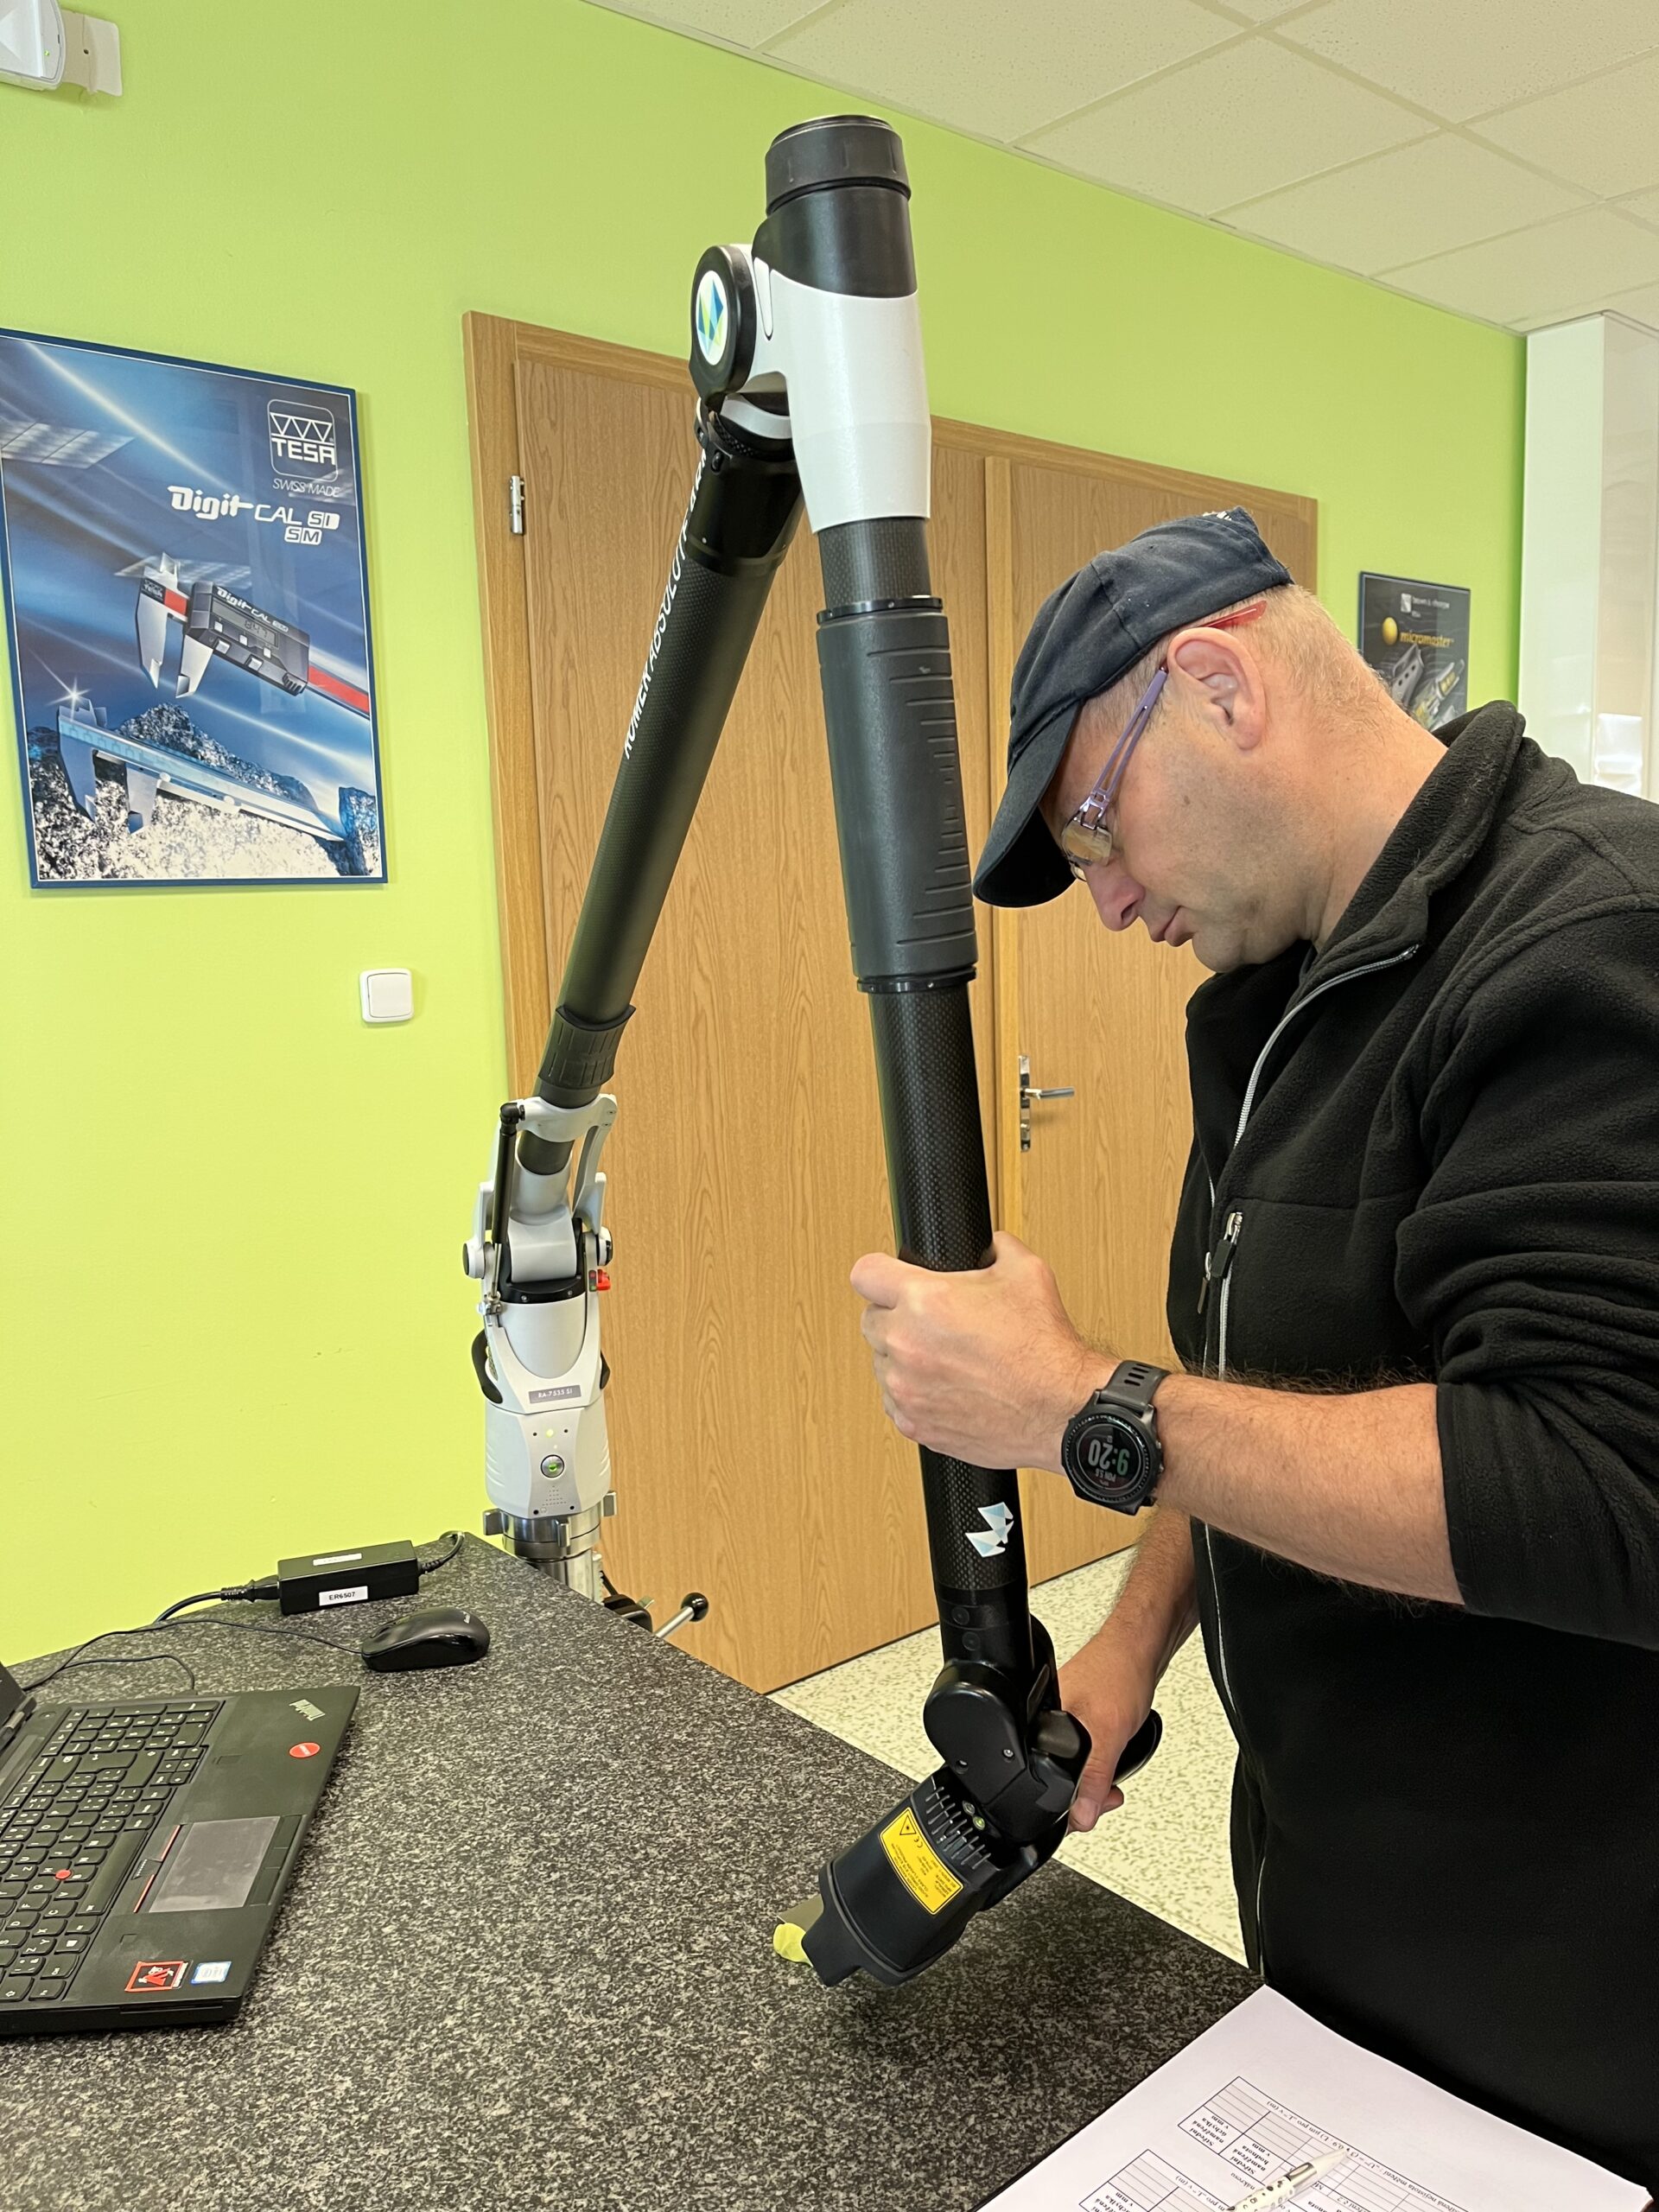
3D measuring arm

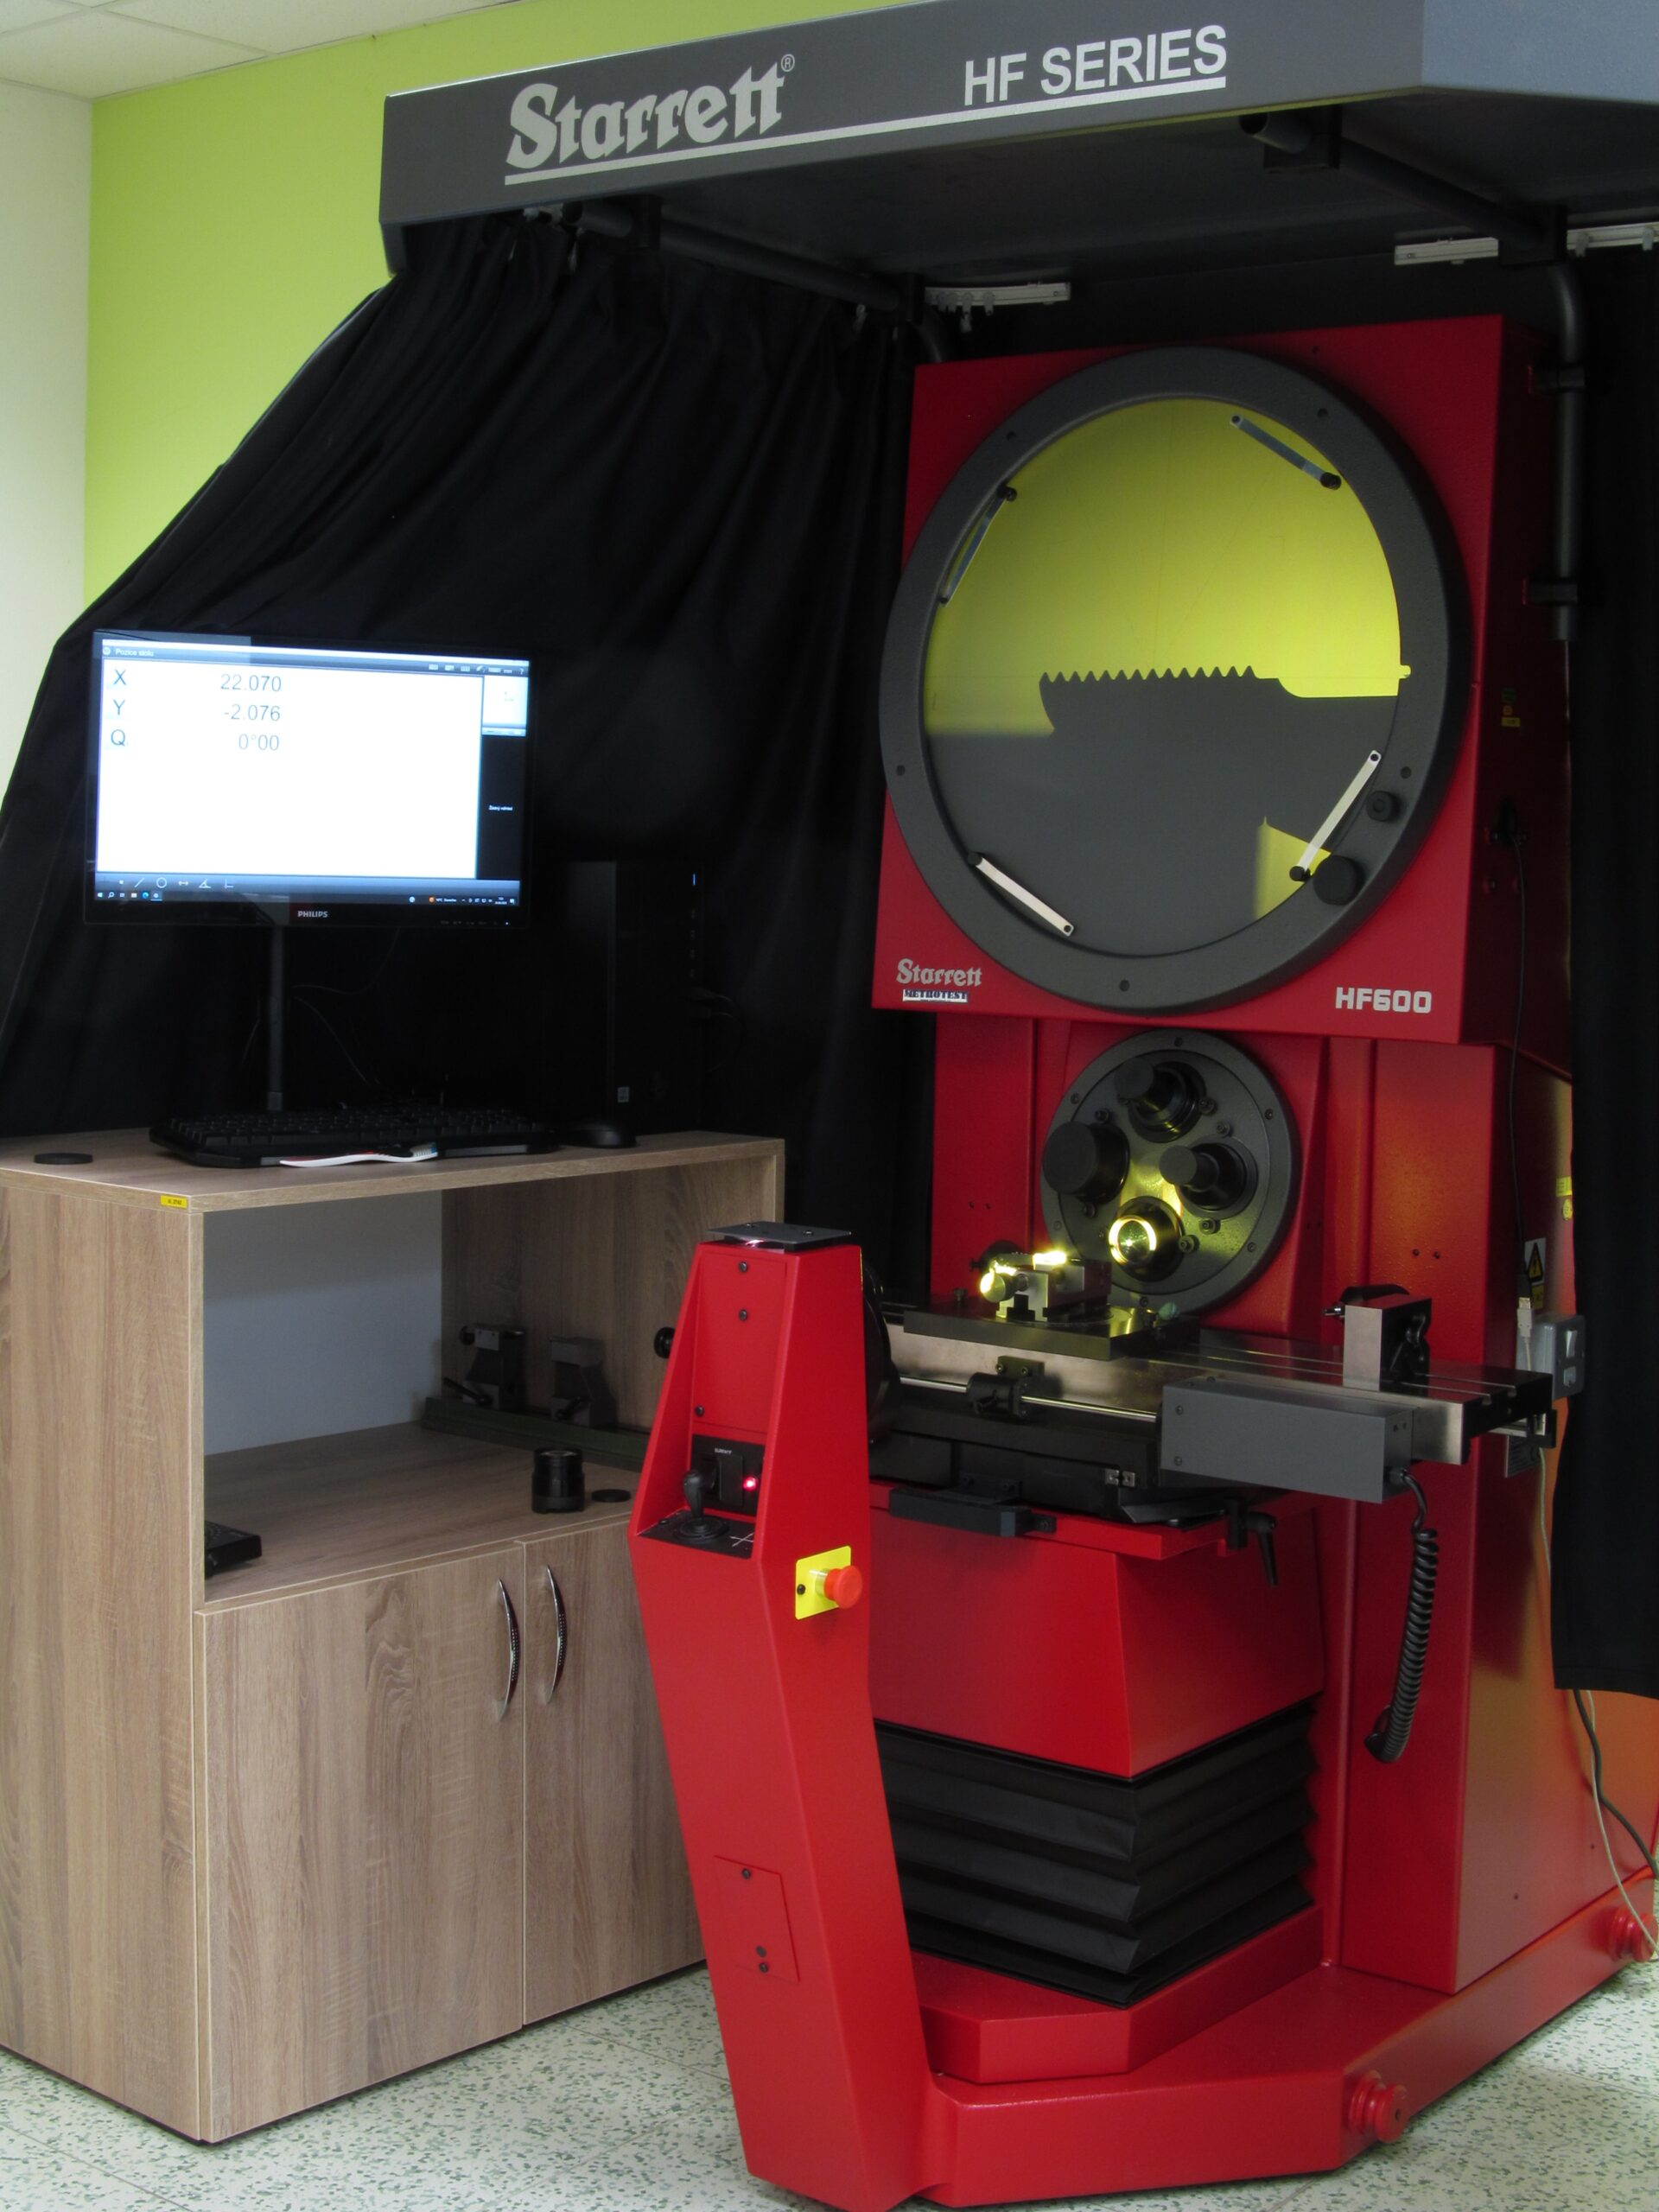
Profile Projector

Angle measuring instrument

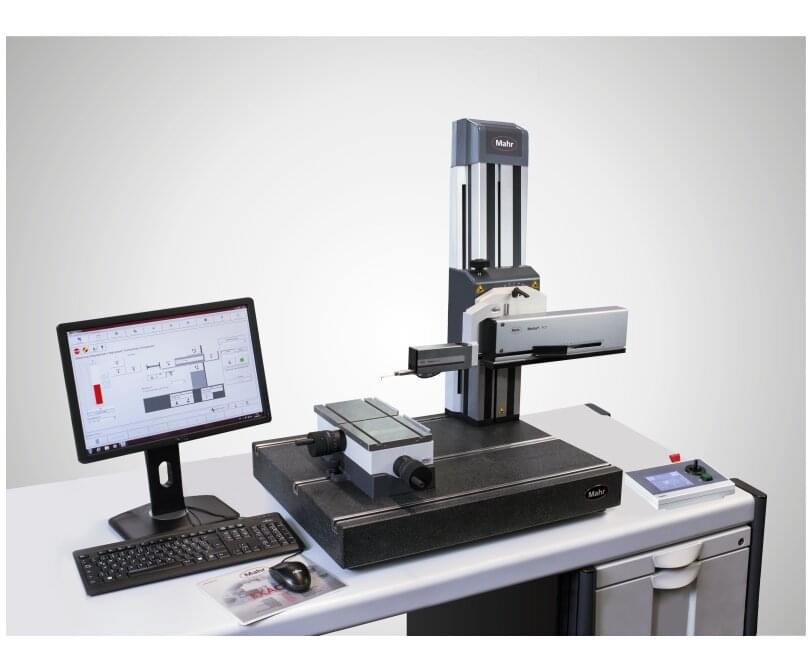
Contour metrology


Universal microscope

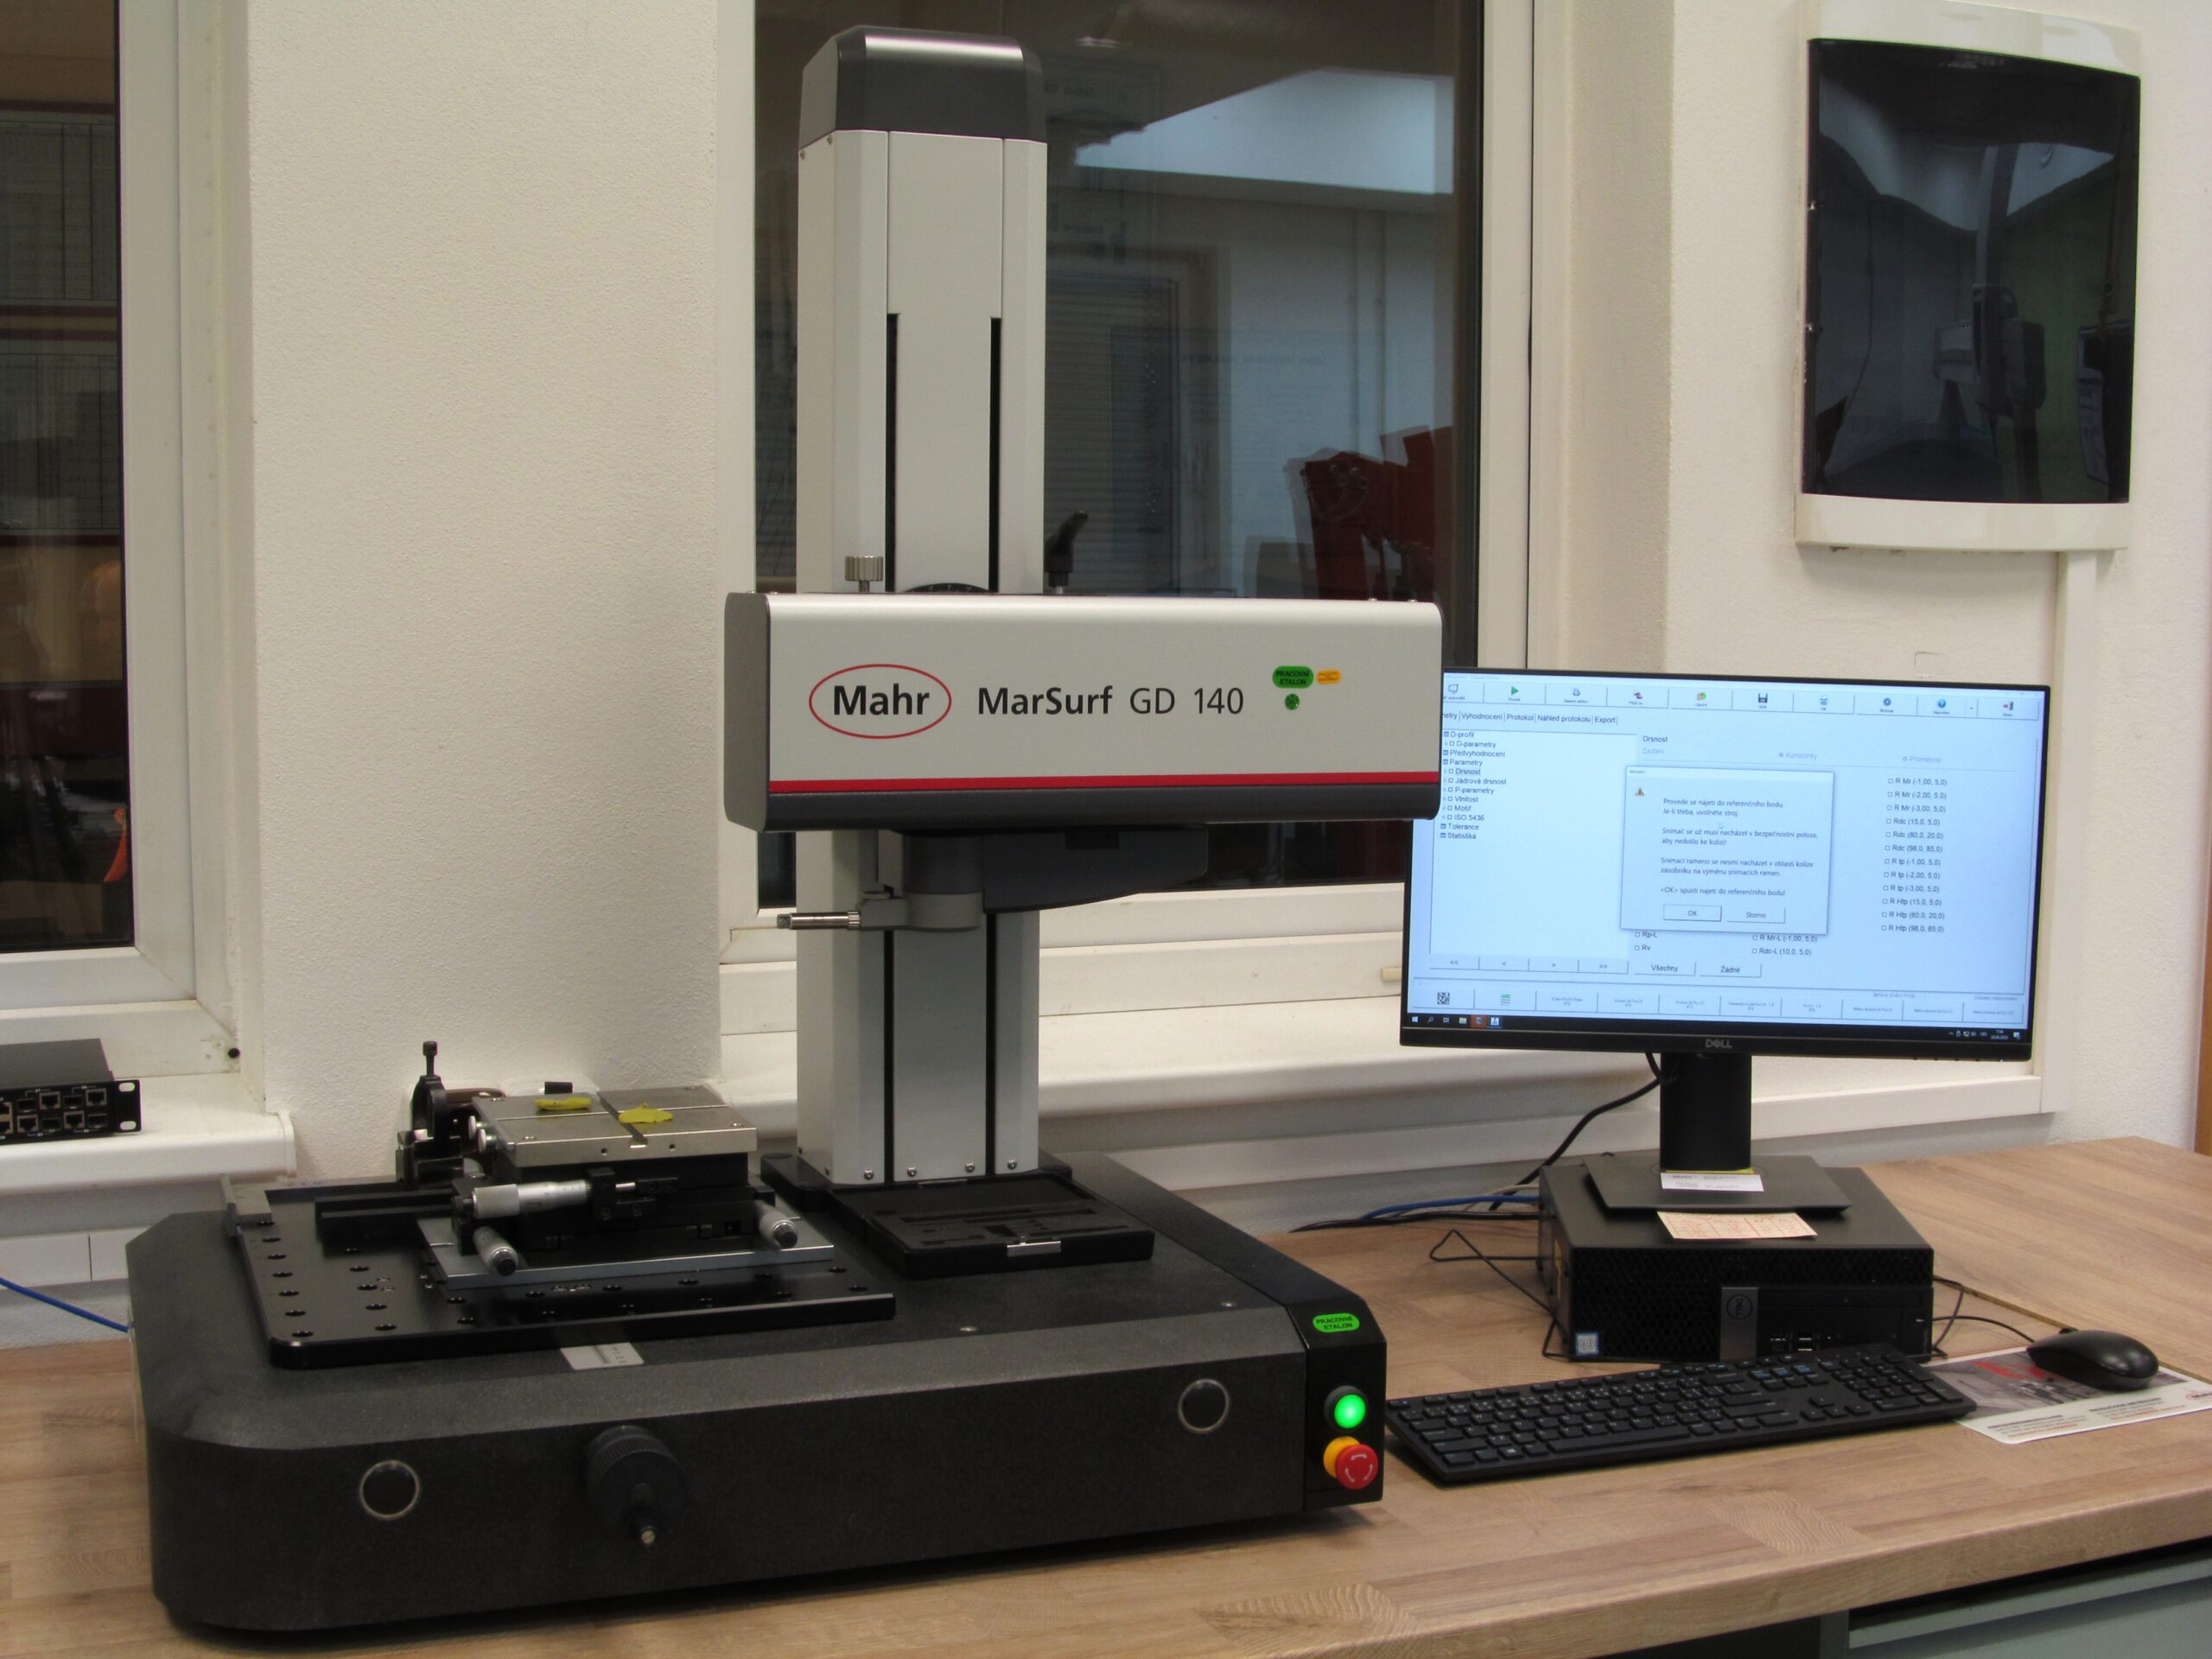
Roughness meter

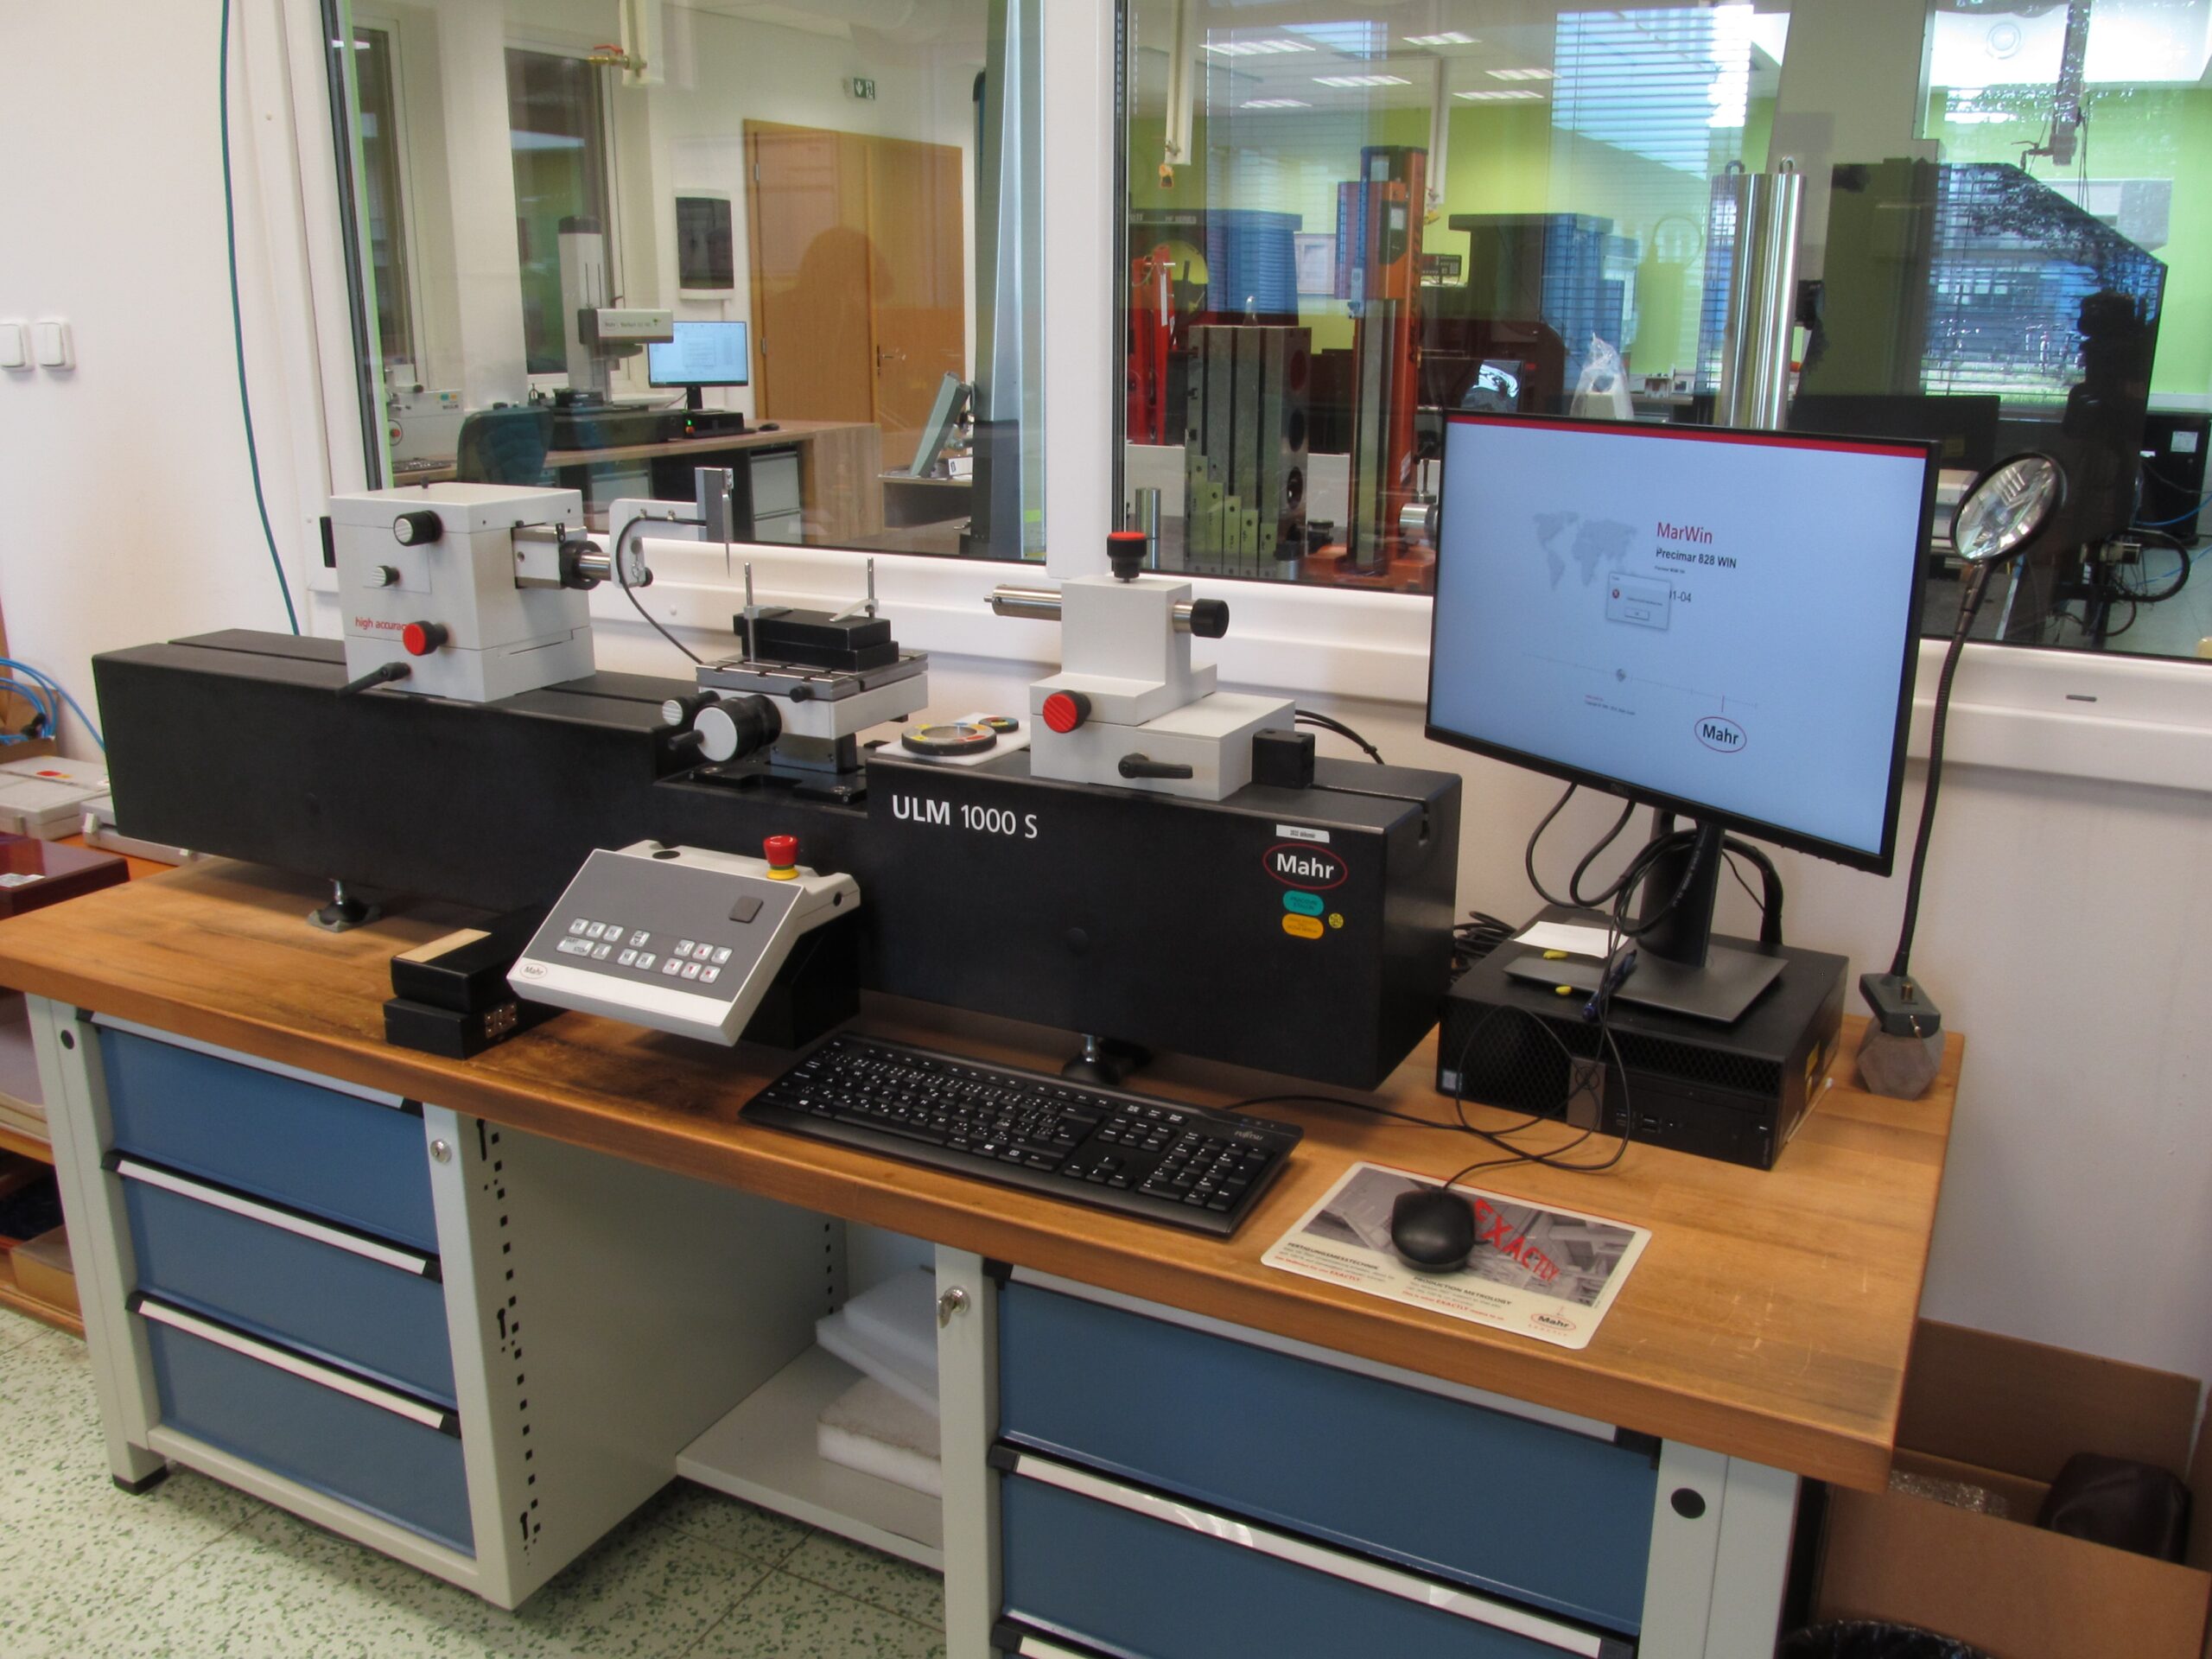
Length measurer

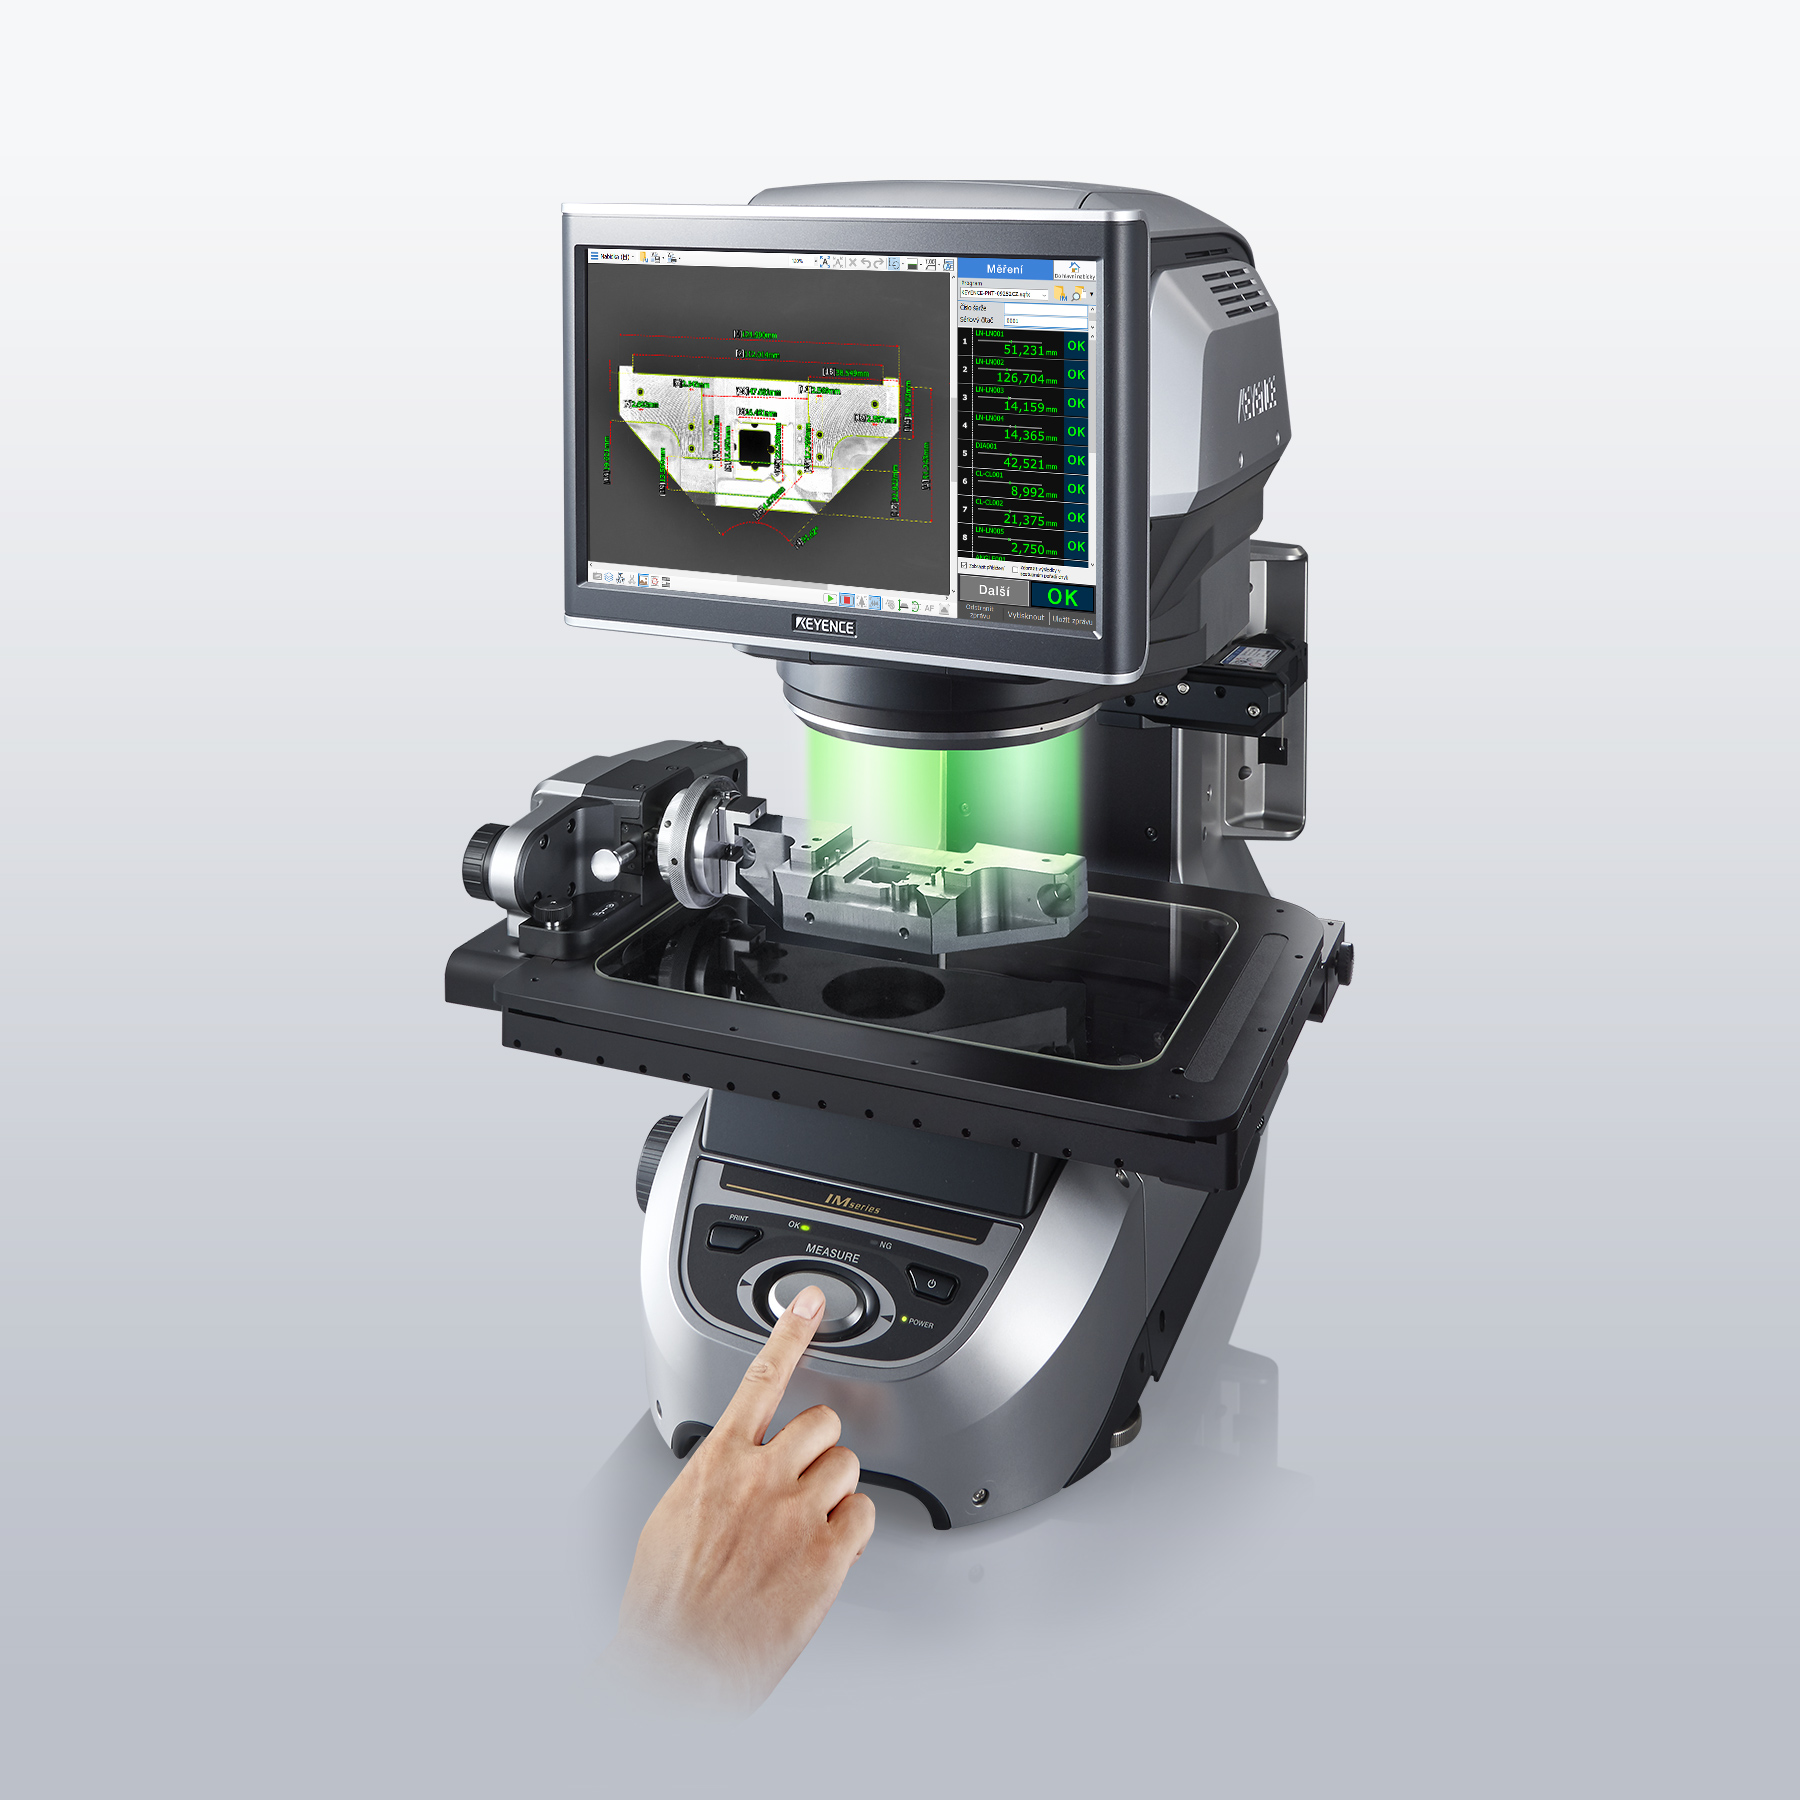
Keyence Microscope

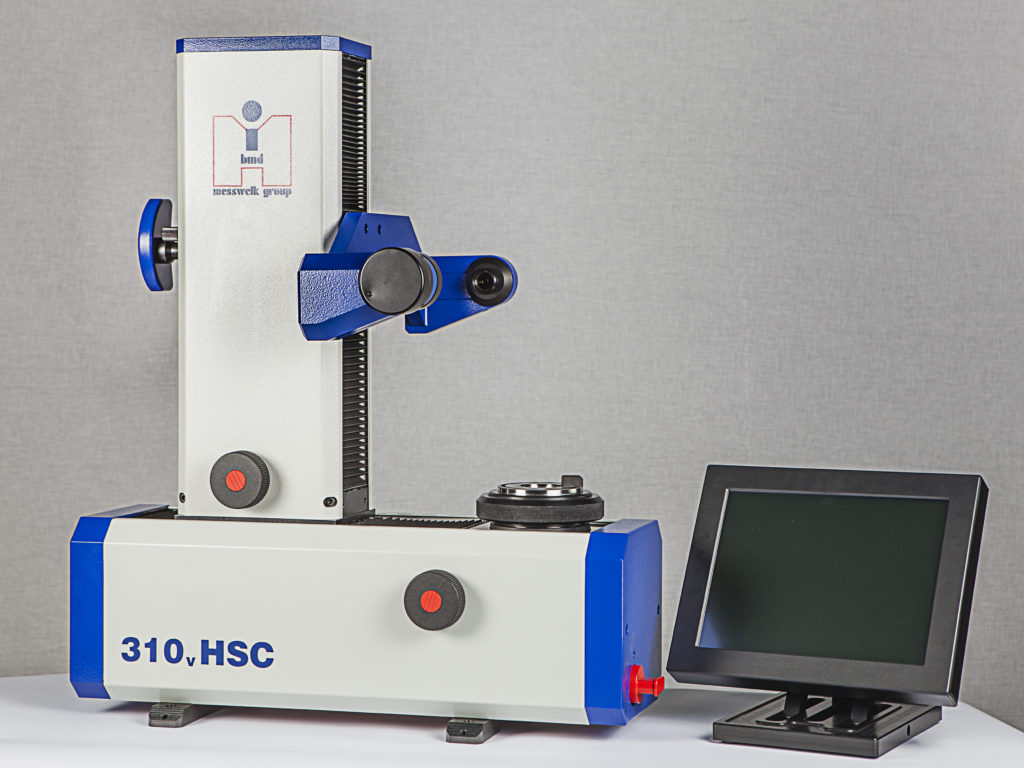
Adjustment device

Straightedge ruler

Zakázkové měření

3D devices

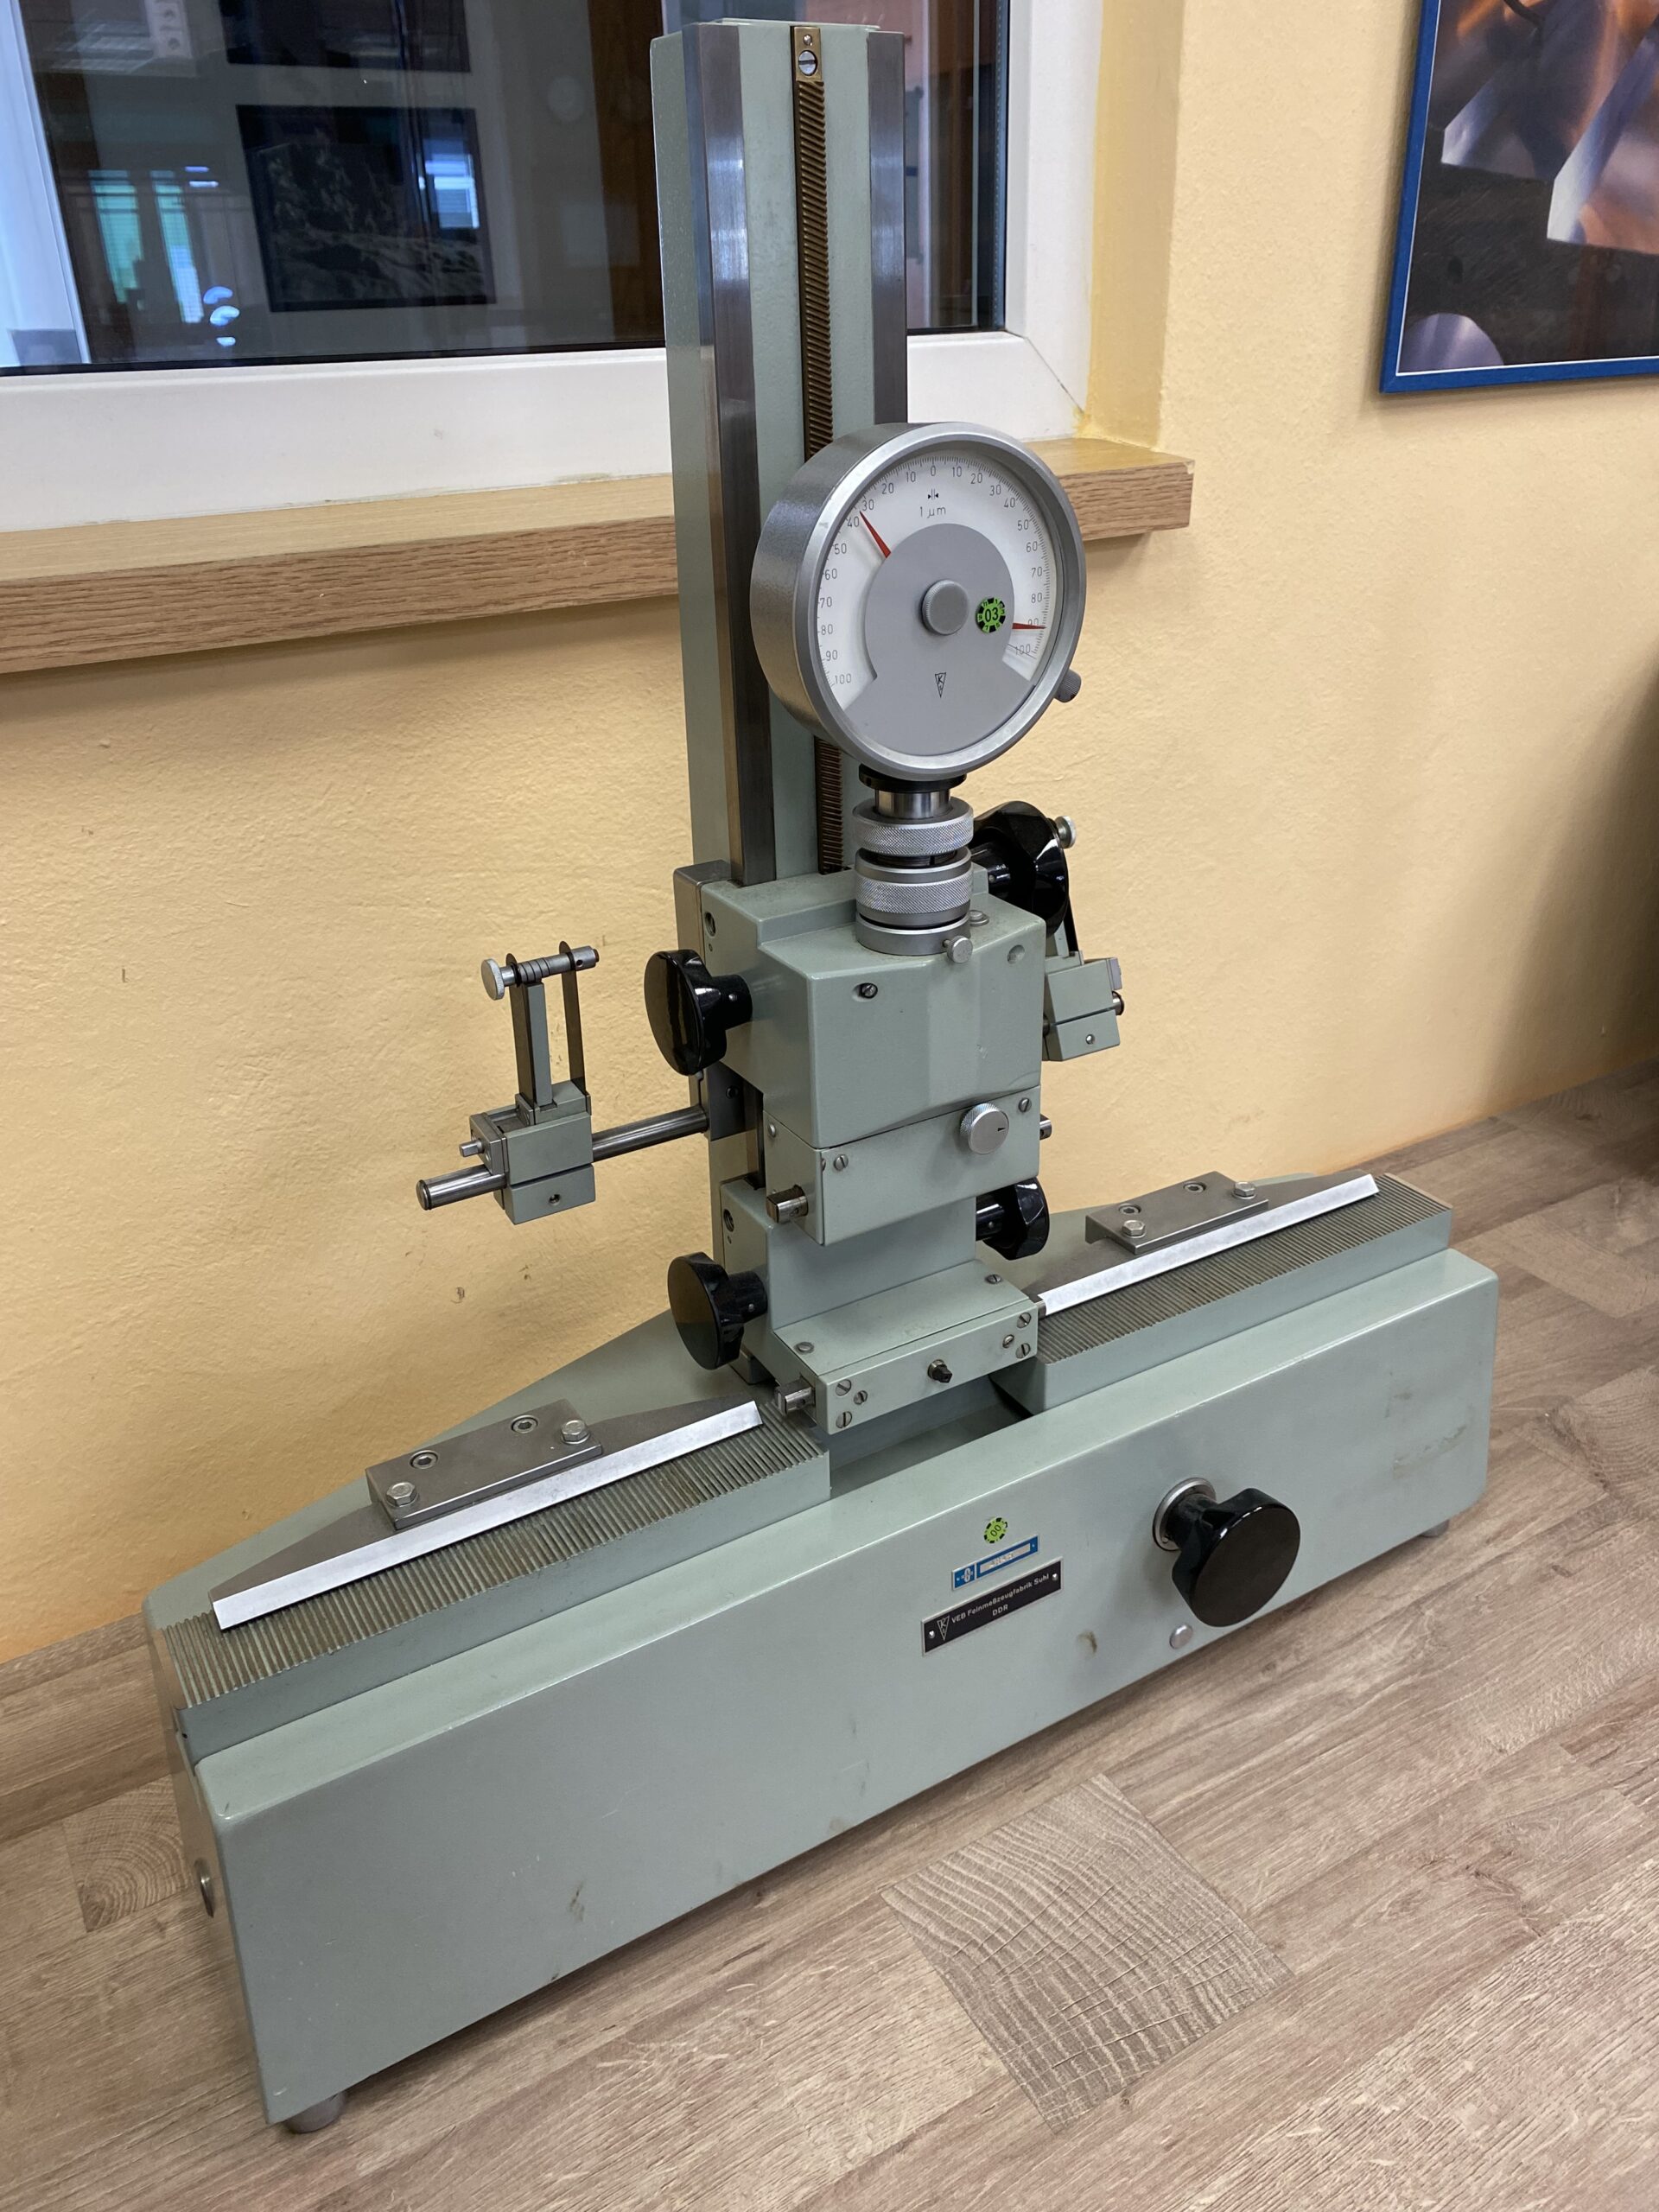
Instrument for measuring indicators


Machining centres